

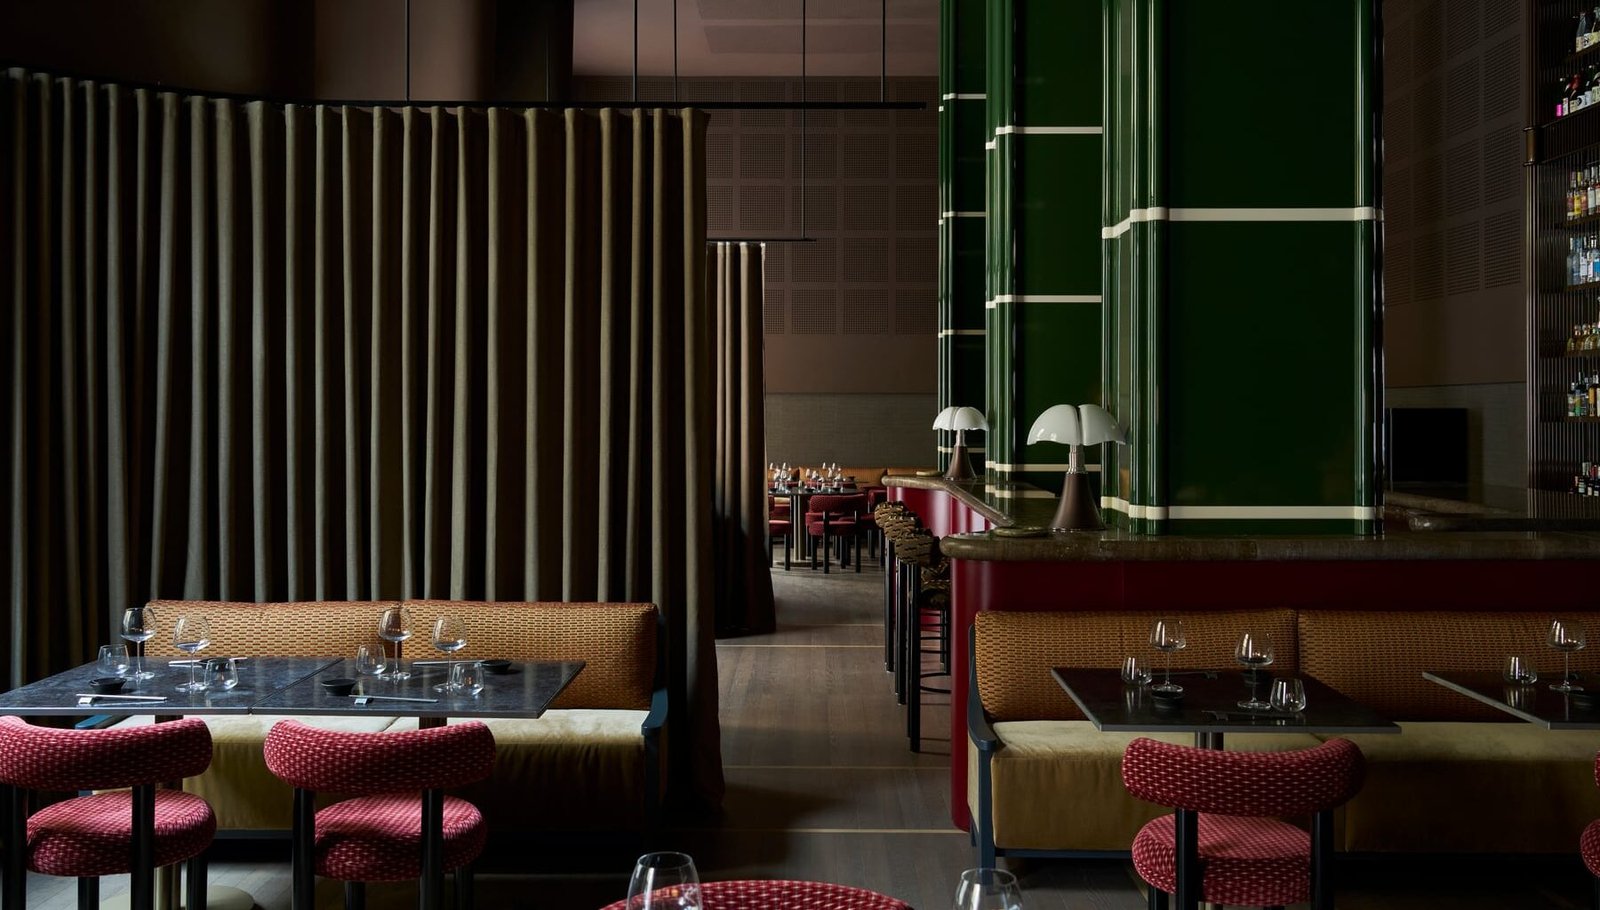
At J Restaurant in Florence, FAD Architects have transformed the former foyer of the Teatro Comunale into a theatrical dining room: green columns, red lacquer, dark oak and a wine display that rises six metres above the room.
A foyer is a room for anticipation. Before a performance begins, it holds the conversations, the arrivals, the last-minute glance around. At J Contemporary Japanese Restaurant on Corso Italia, that sense of occasion has found a new purpose. The dining room occupies the ground-floor space of the former Teatro Comunale, and its designers have made the act of gathering – not the imitation of a stage set – the starting point.
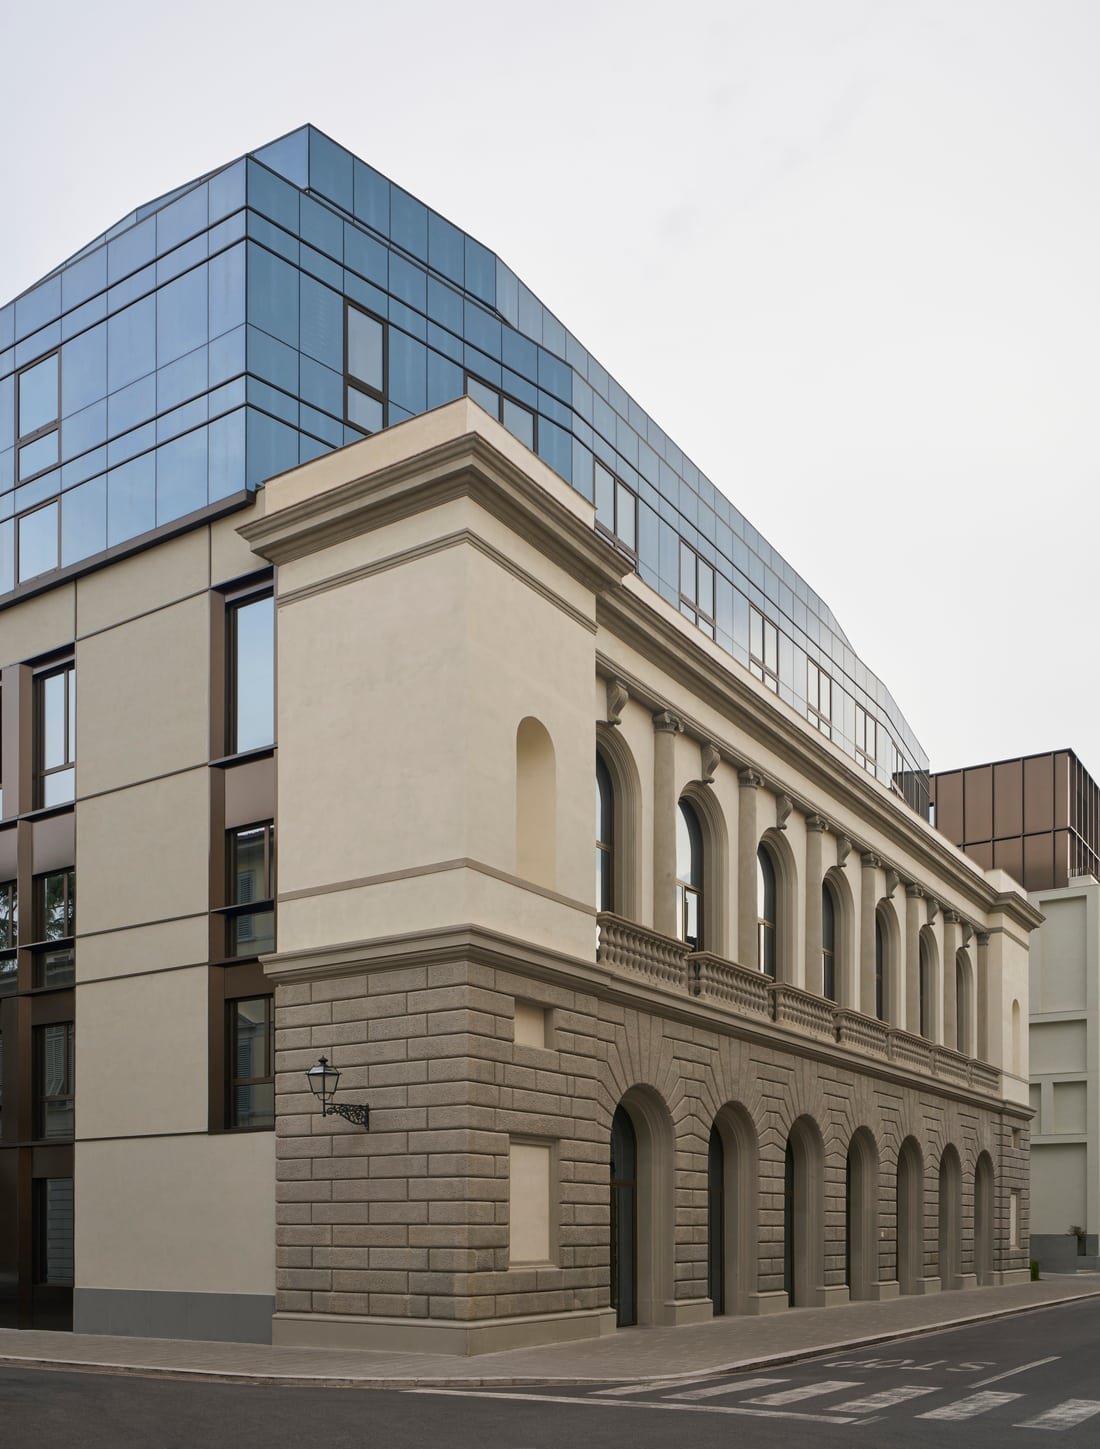
An Entrance Worth Making
The theatre opened in 1862 as the Politeama Fiorentino and remained a centre of Florence’s musical life until 2014. Rather than reconstructing a lost interior, FAD Architects draw on its social memory. Draped curtains mark the transition from the street; a screen directs the eye towards the dining room. These are familiar theatrical devices, but here they do useful architectural work, controlling what is revealed and when.
J’s first address outside Campania, following restaurants in Portici, Naples and Sorrento, is consequently rooted in its new city. There is no attempt to disguise the scale of the former foyer. The design gives it a centre, then makes places to sit around its edges. Experimental Roma, Rodolphe Parente’s transformation of a former bank, gives another once-formal Italian building a more sociable second life.
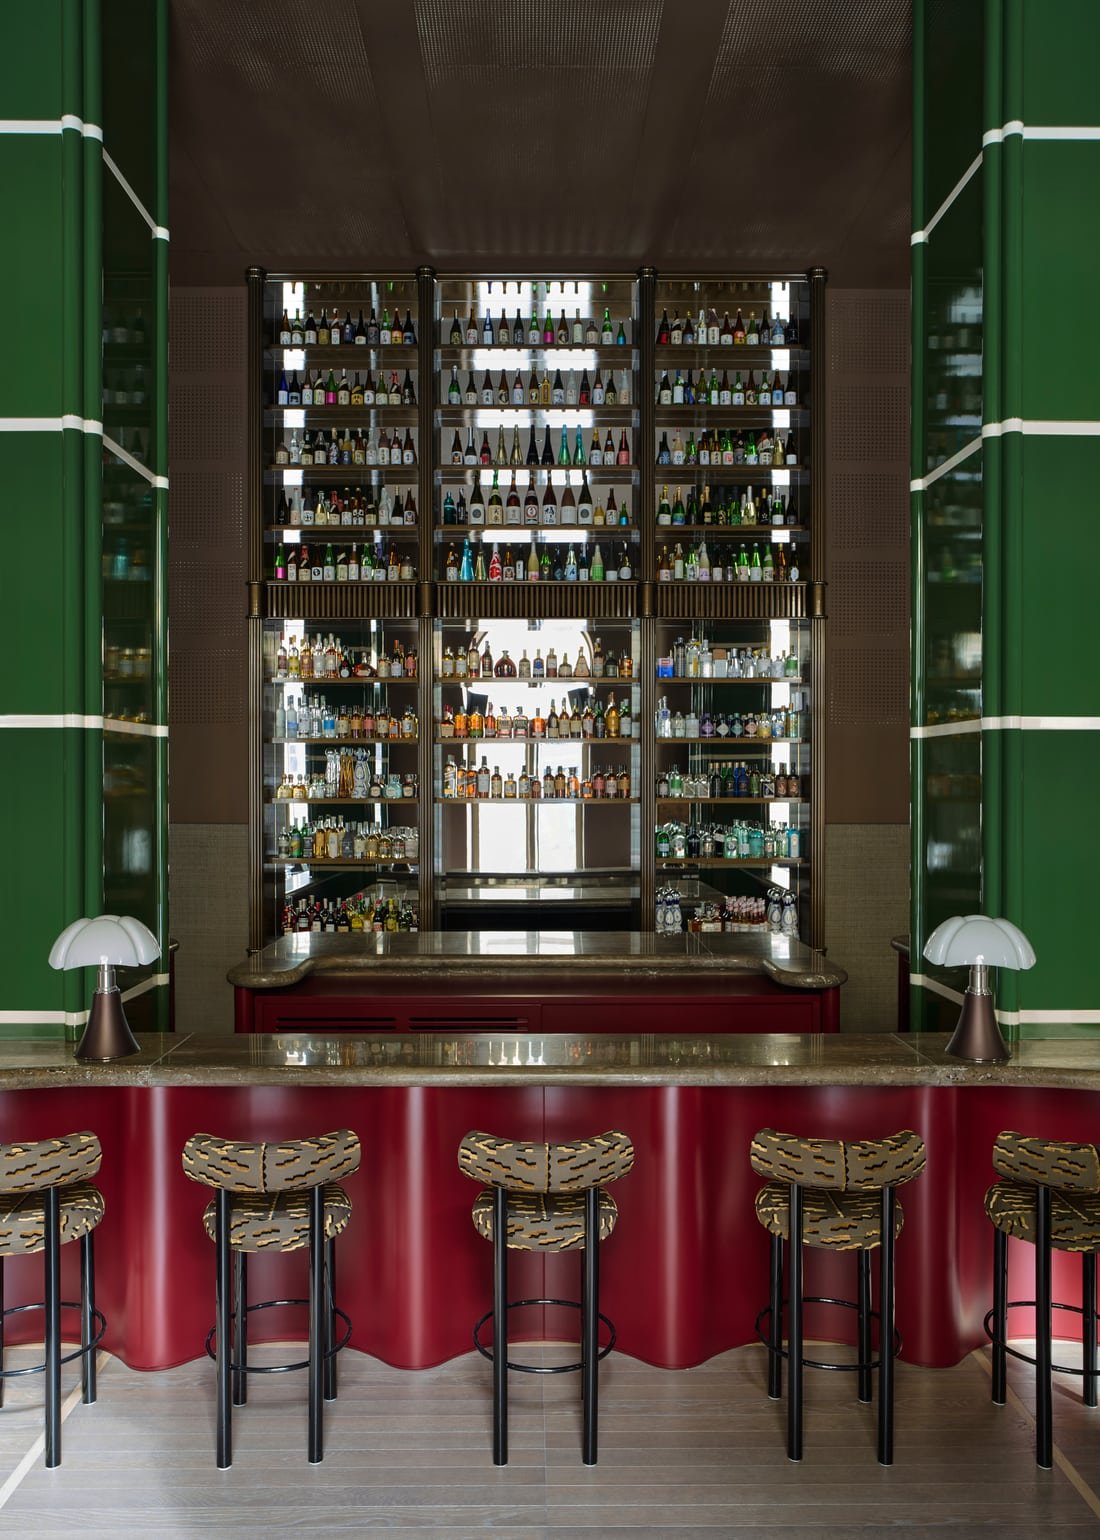
The Bar as Architecture
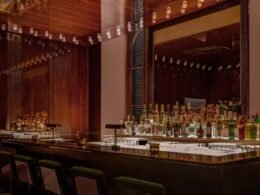
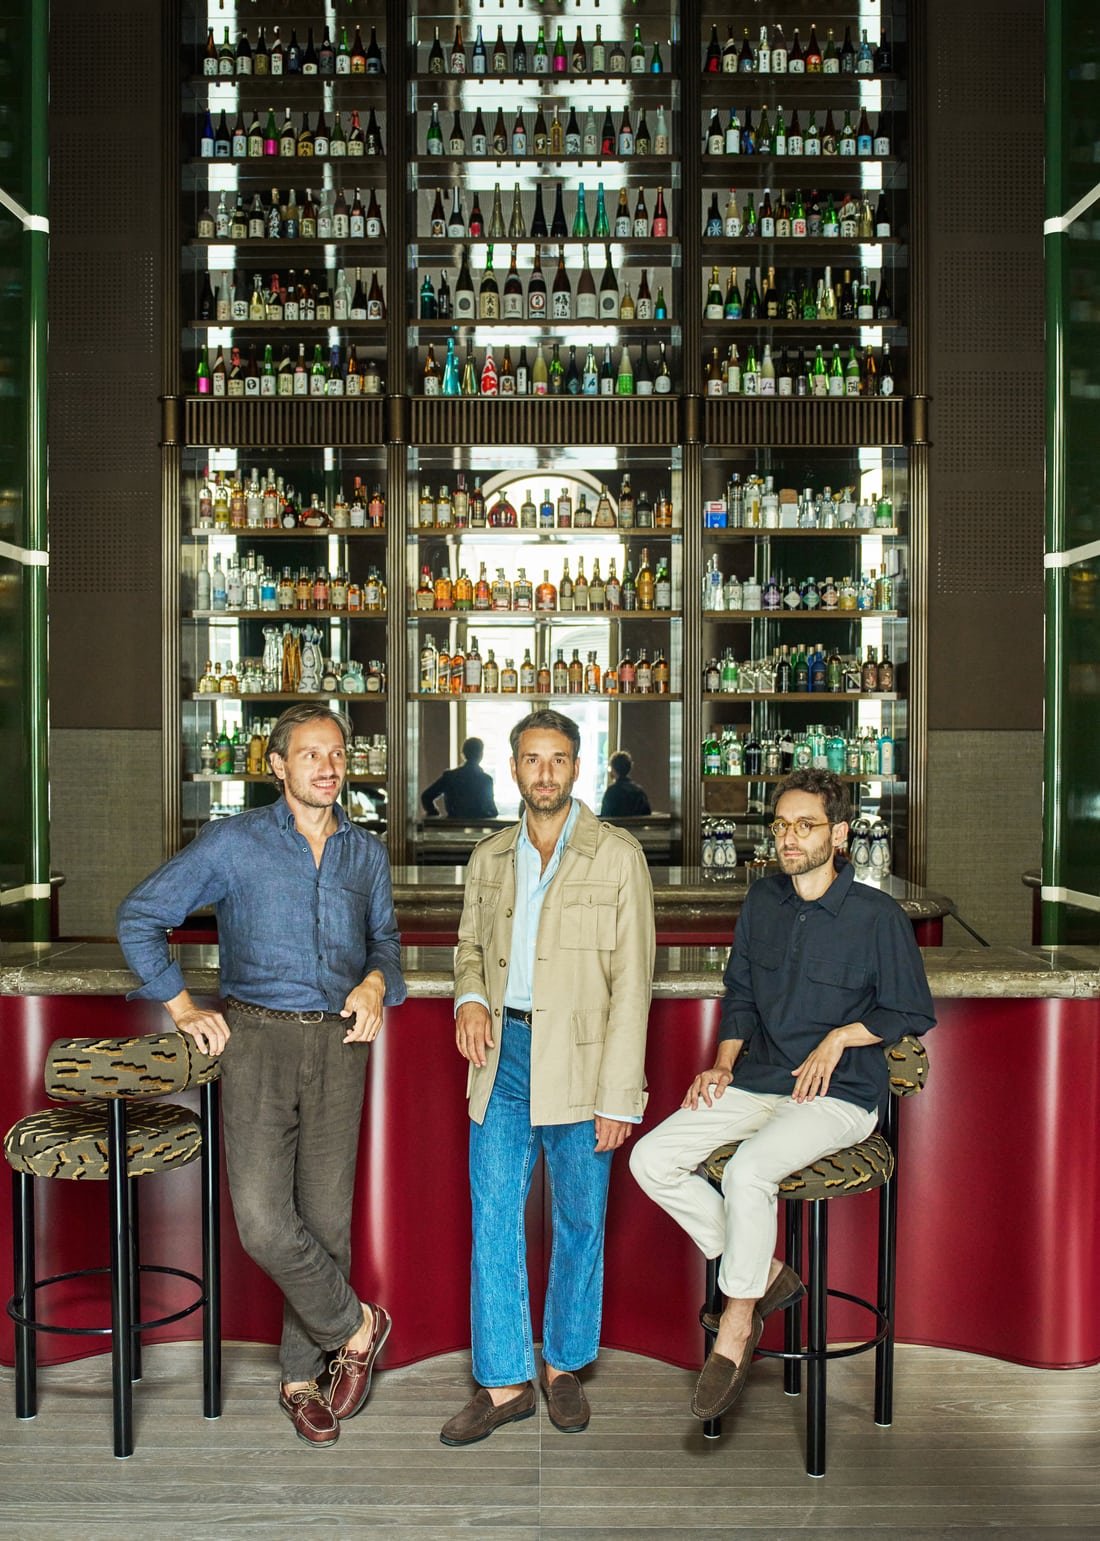
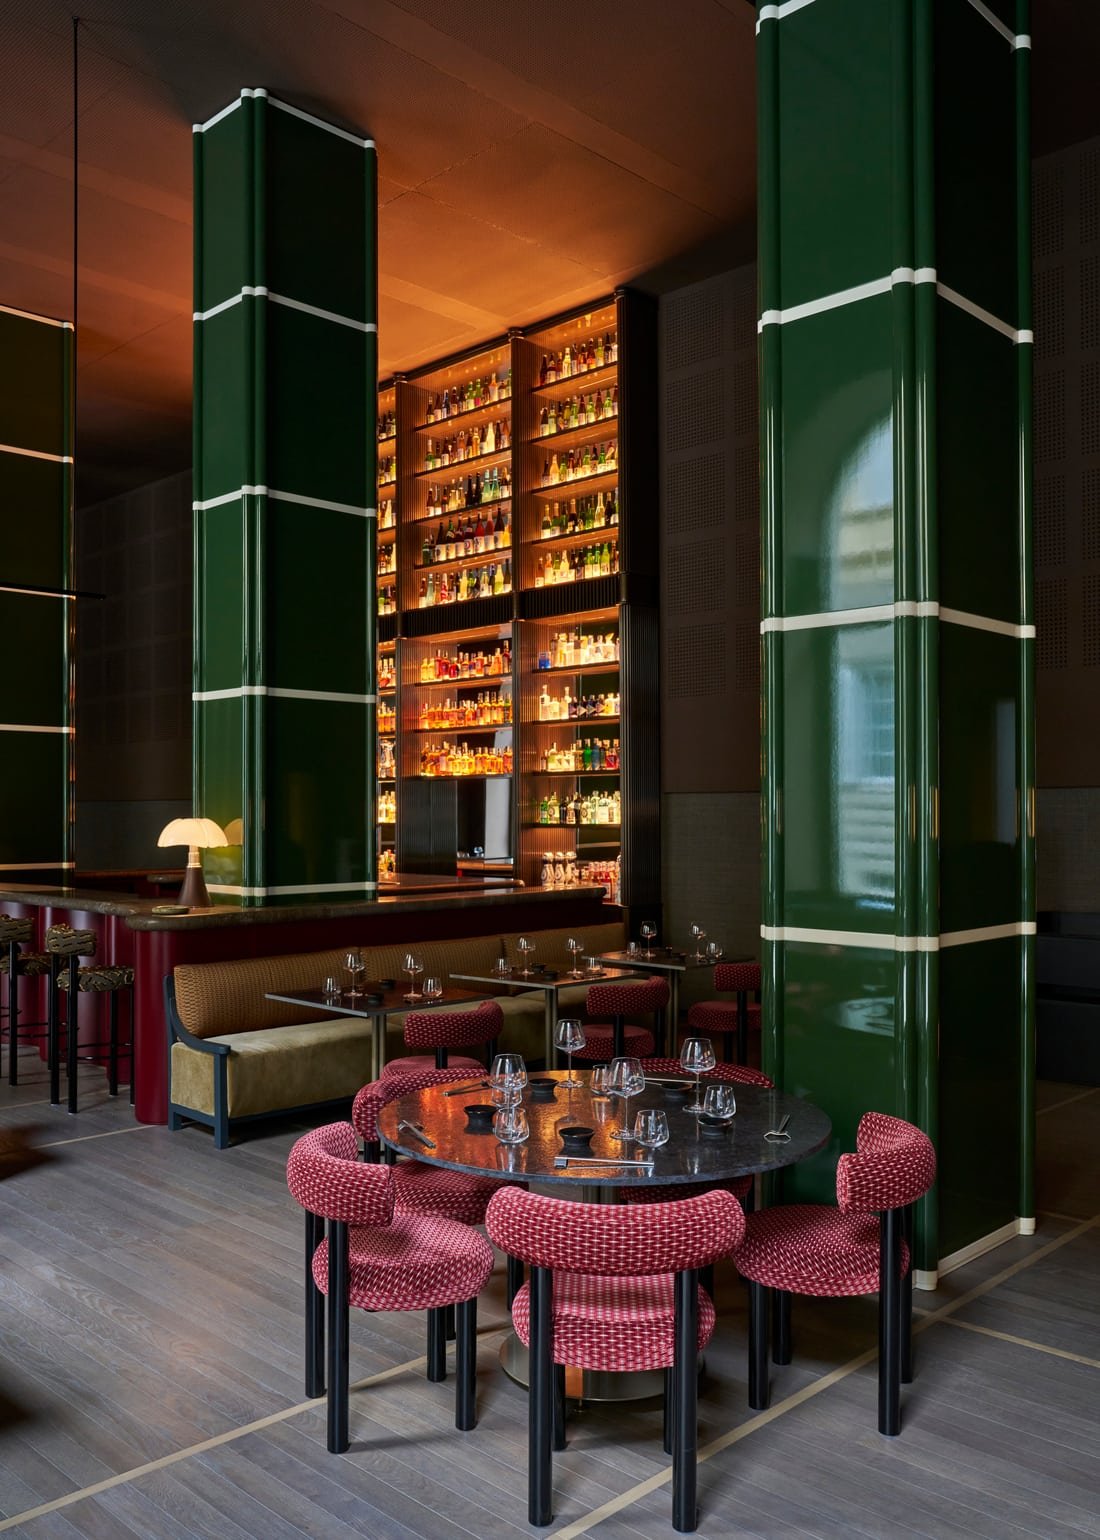
Two of the room’s four columns are drawn into the central bar. Its red lacquered front and Titanium travertine counter establish a substantial horizontal line, while the wine display behind it rises six metres. Made from wood lacquered in a burnished-bronze finish, the shelving divides the dining room without closing it off. A mirrored backing adds another layer of depth between the bottles.
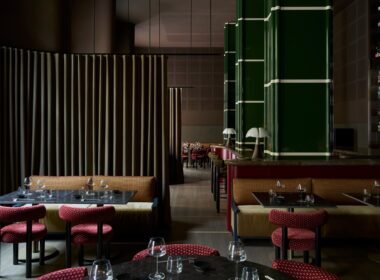
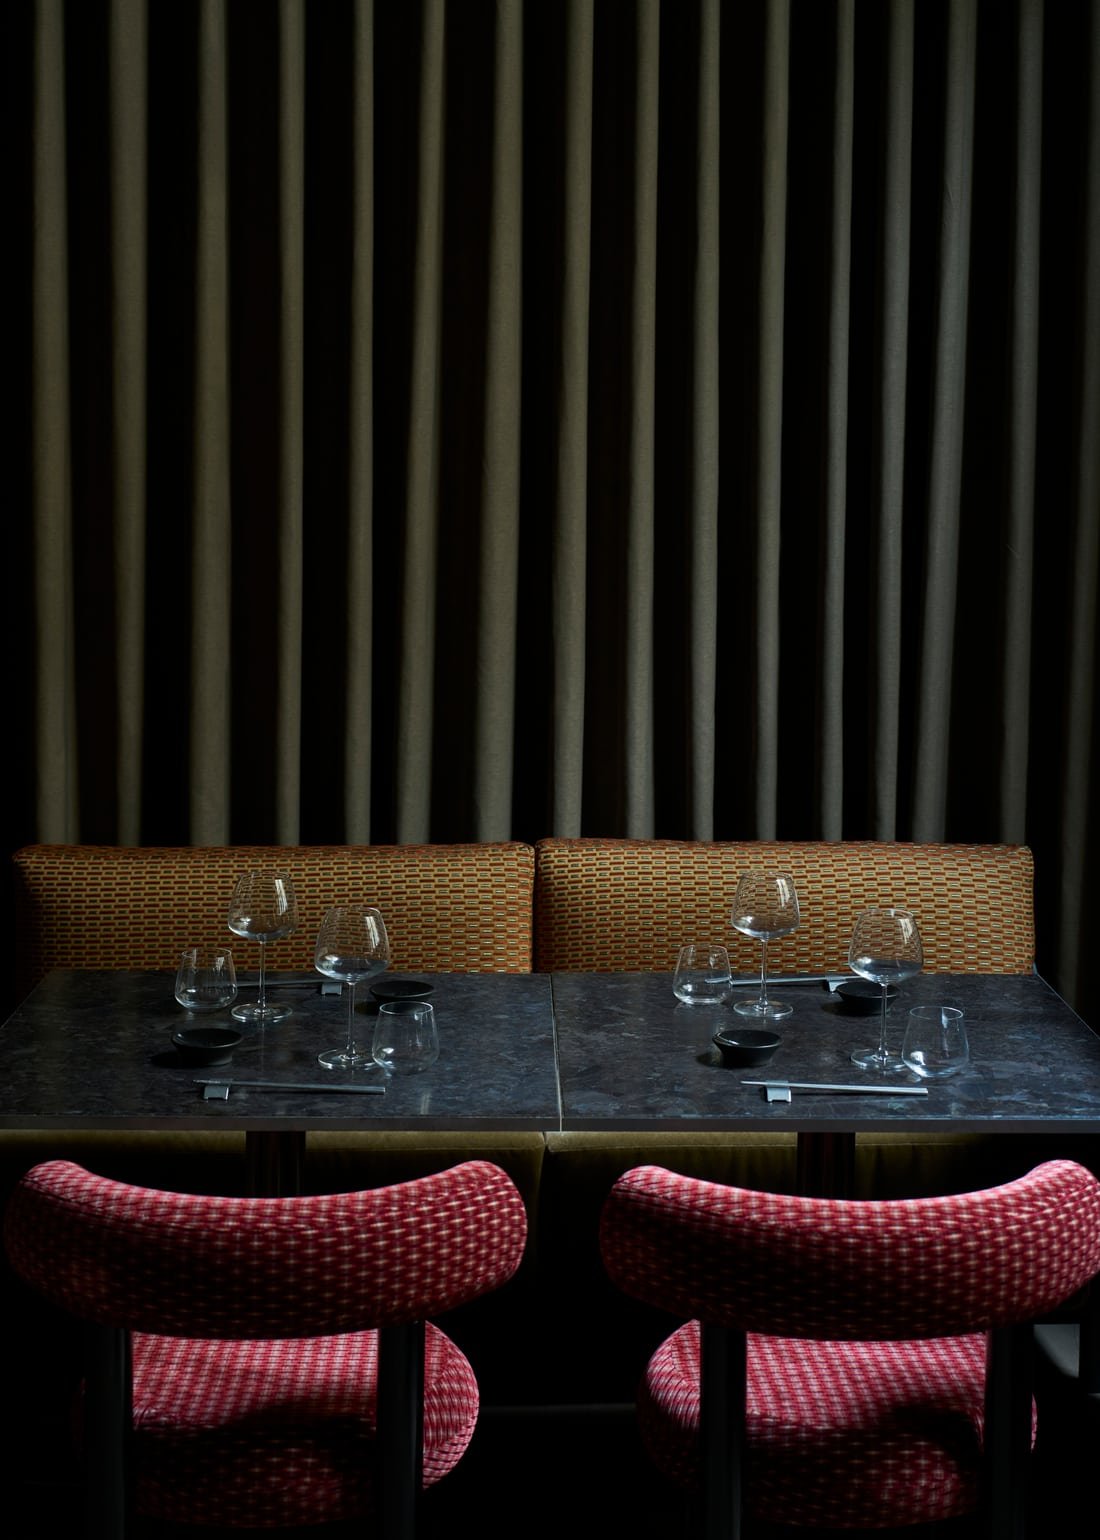
The scale could easily overwhelm the tables. Instead, the smaller furnishings offer a counterweight: rounded red chairs, upholstered benches and pools of lamplight. The eye moves from the tall green columns to the close-up grain of a table and the weave of a seat. It is this change of register, from architectural spectacle to tactile detail, that makes the room persuasive.
Florence in Green and White
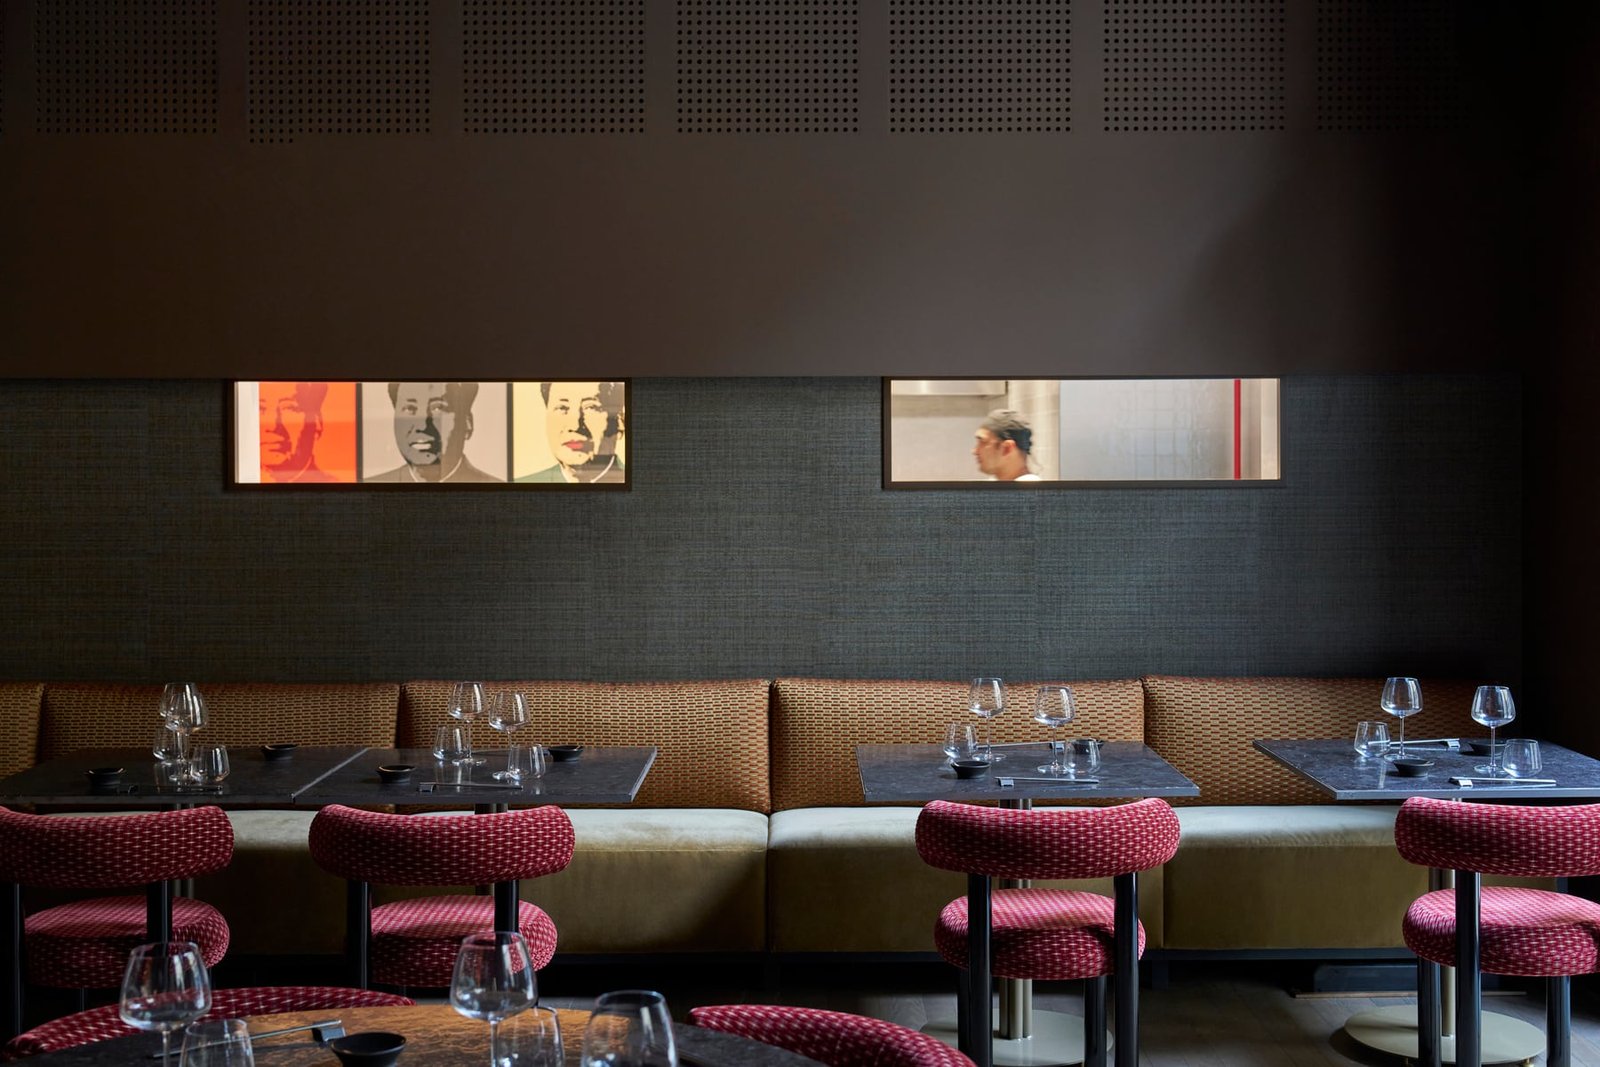
The columns are lacquered in green and white, a reference to the marble cladding of Florence’s Duomo. Below them, dark brown stained oak is inlaid with lighter oak strips in a pattern inspired by tatami. Neither reference is asked to carry the whole design. One supplies colour and vertical rhythm; the other gives the floor a measured geometry.
Against this ordered background, the fabrics and furniture are more expressive. Tom Dixon chairs are upholstered in Zimmer + Rohde’s Infinity plus fabric, while earthy red Elitis Ambienti upholstery softens the benches. Raffia-textured wallpaper brings a finer surface to the lower walls. Above, micro-perforated plasterboard has an acoustic role, absorbing echo in a room whose height might otherwise work against conversation.
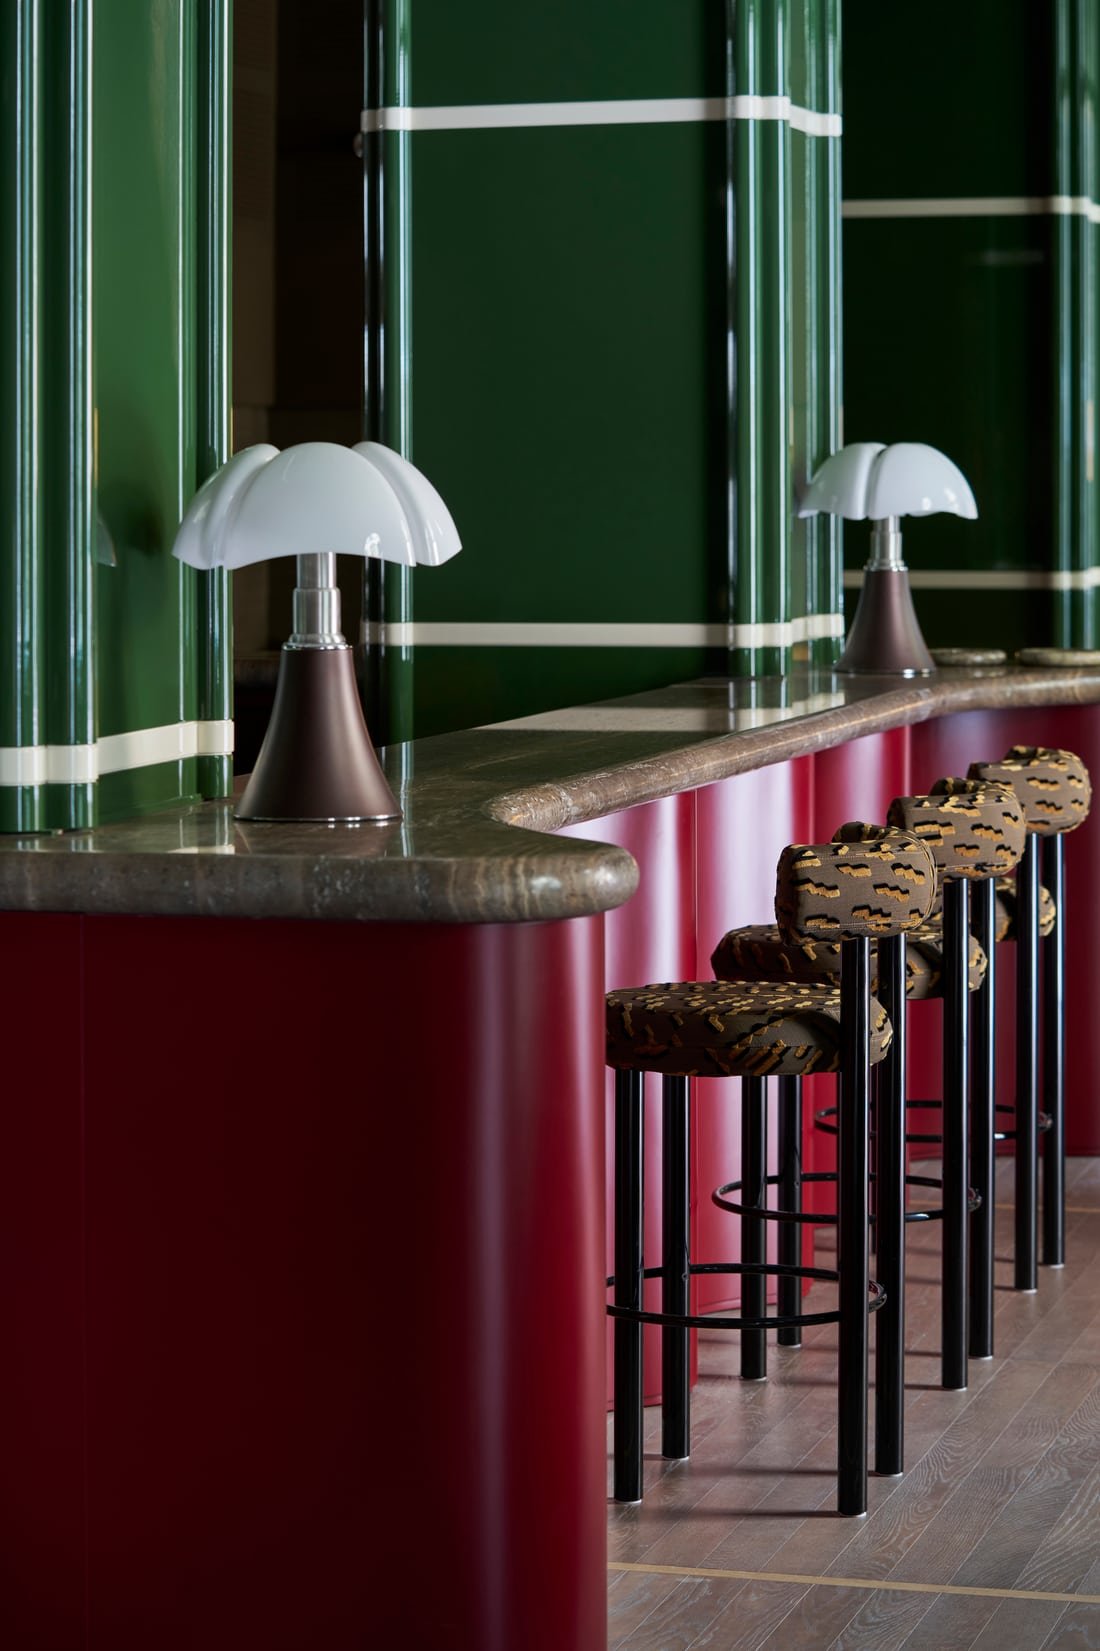
A Pipistrello lamp by Martinelli Luce sits on the bar, its familiar scalloped shade a small, almost domestic presence against the monumental columns. Architectural lighting by Viabizzuno supports the room’s quieter edges. The result depends as much on these shifts in light and texture as it does on the saturated palette.
Rooms Within the Room
Along the sides, linear benches guide guests towards a private dining area enclosed by dark wood panelling. Poltrona Frau chairs and an oval table give this smaller room a more secluded character. The route from arrival to bar to private table is legible, but it does not require a corridor of solid walls. Screens, upholstery and furniture do much of the dividing.
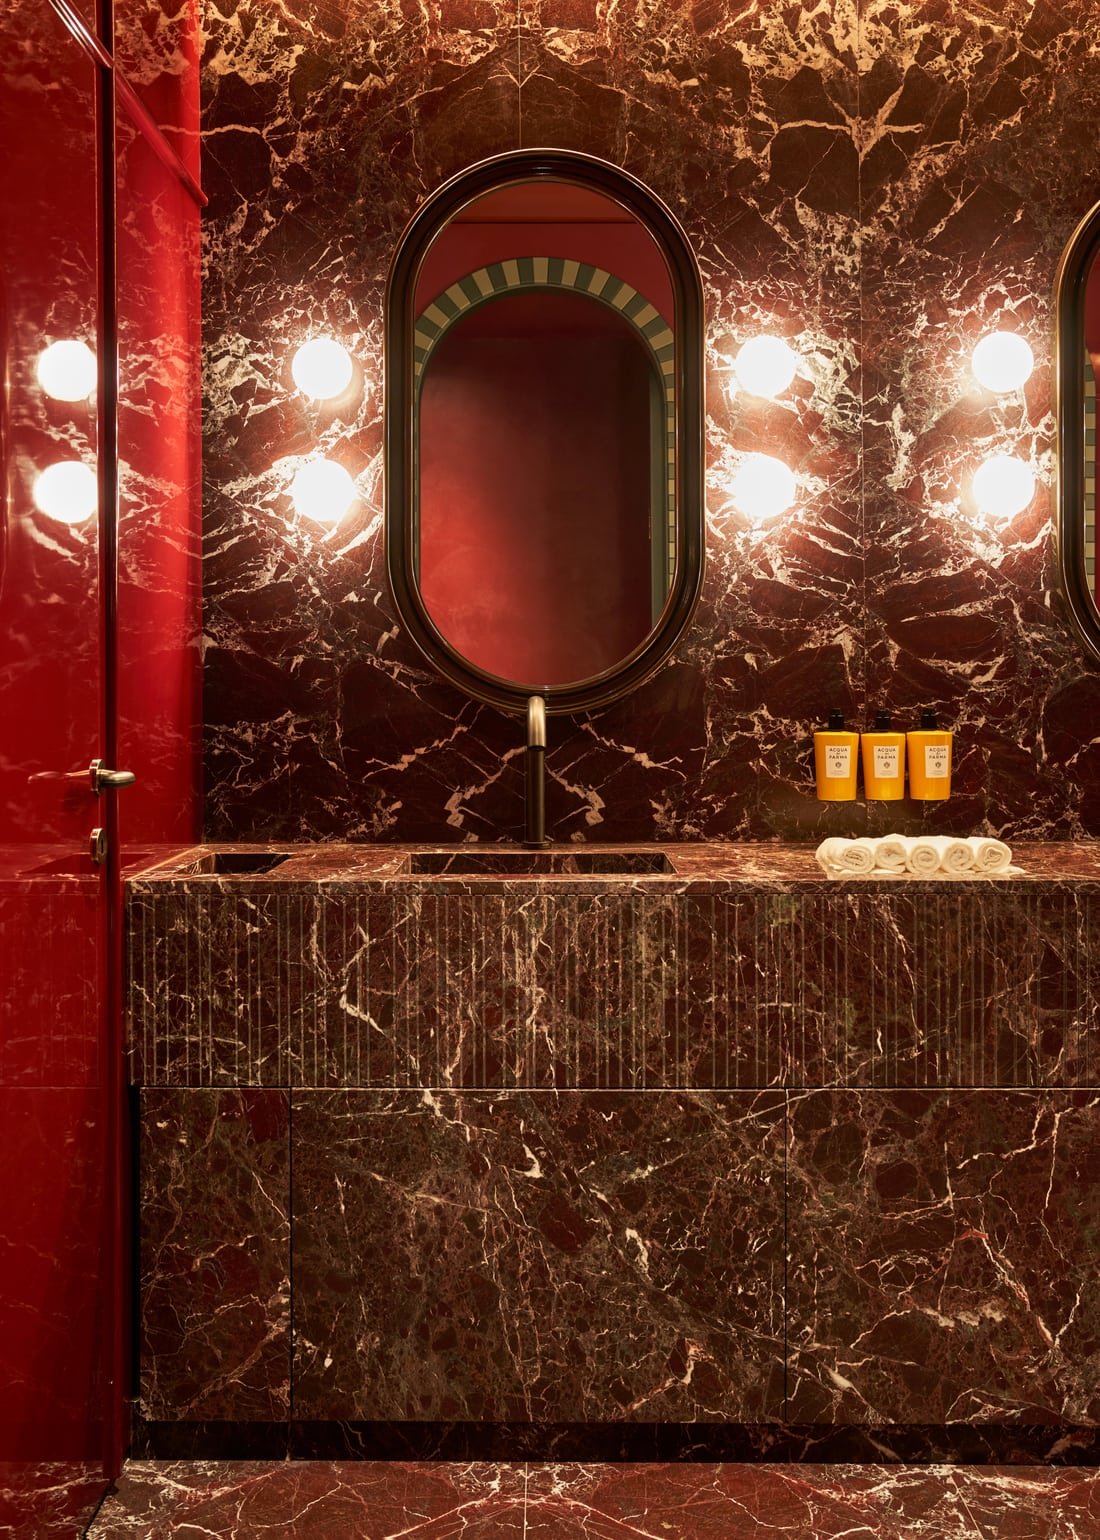
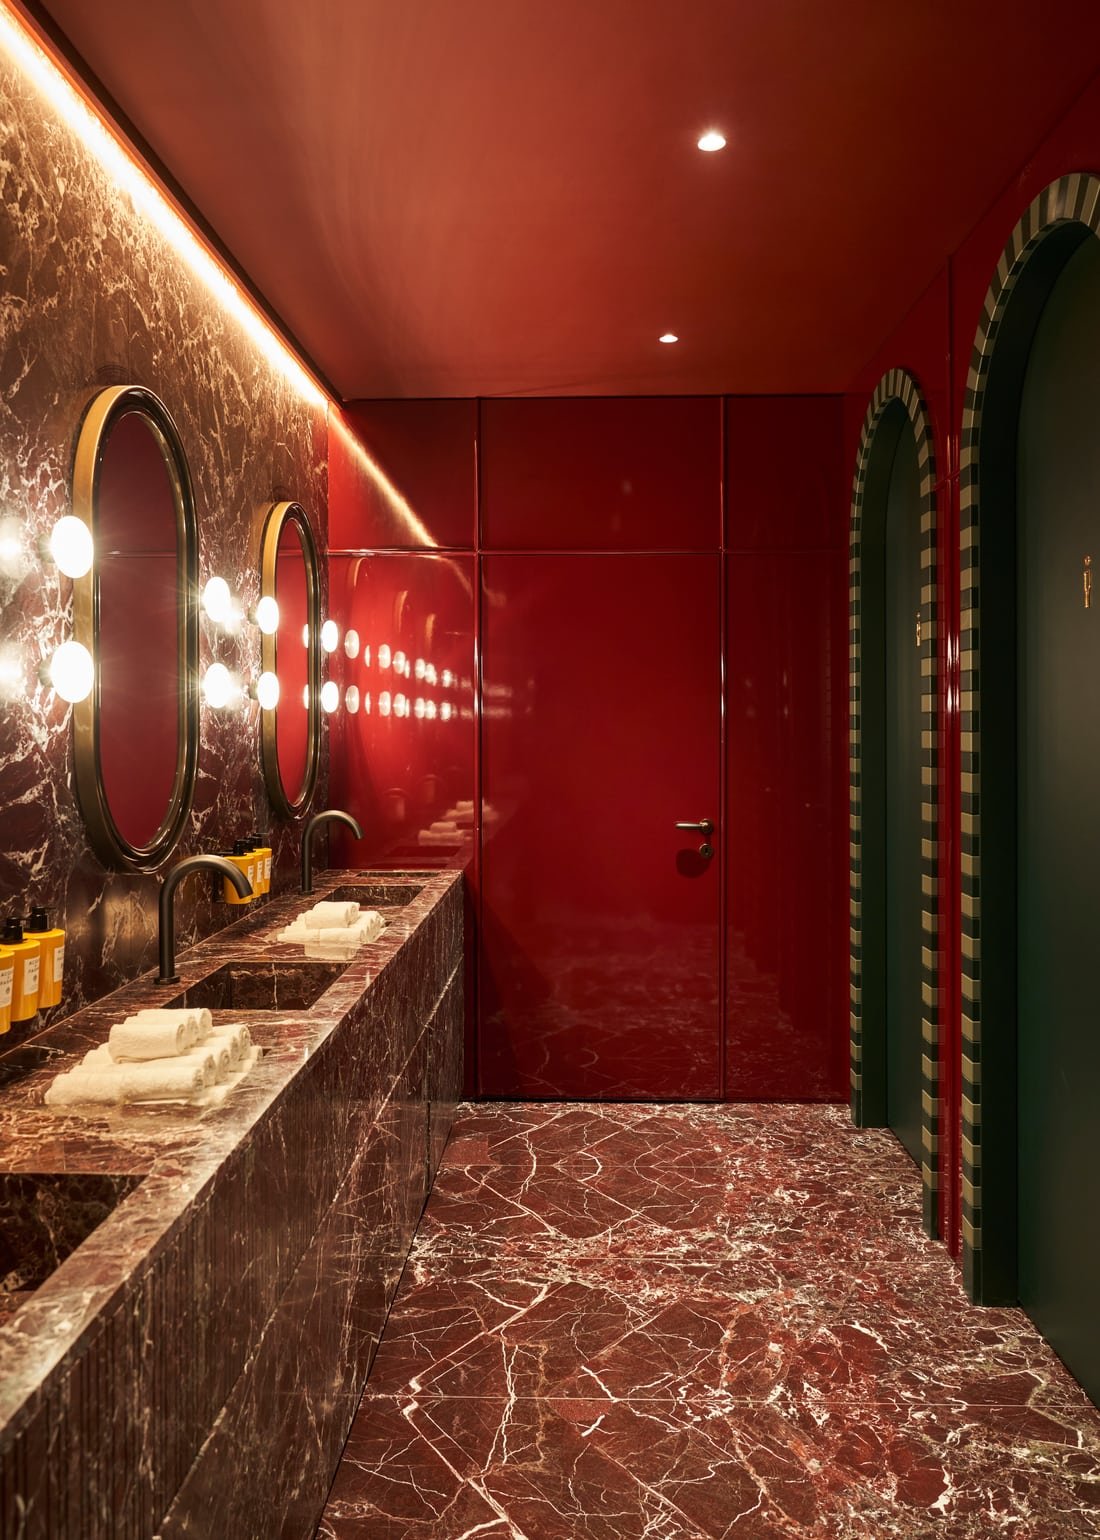
Even the washrooms stay within the same material conversation. Rosso Lepanto marble introduces a dense network of pale veins across deep red stone, extending the warmth of the dining room into a more compact space. Here the palette becomes more concentrated, without introducing an unrelated decorative world.
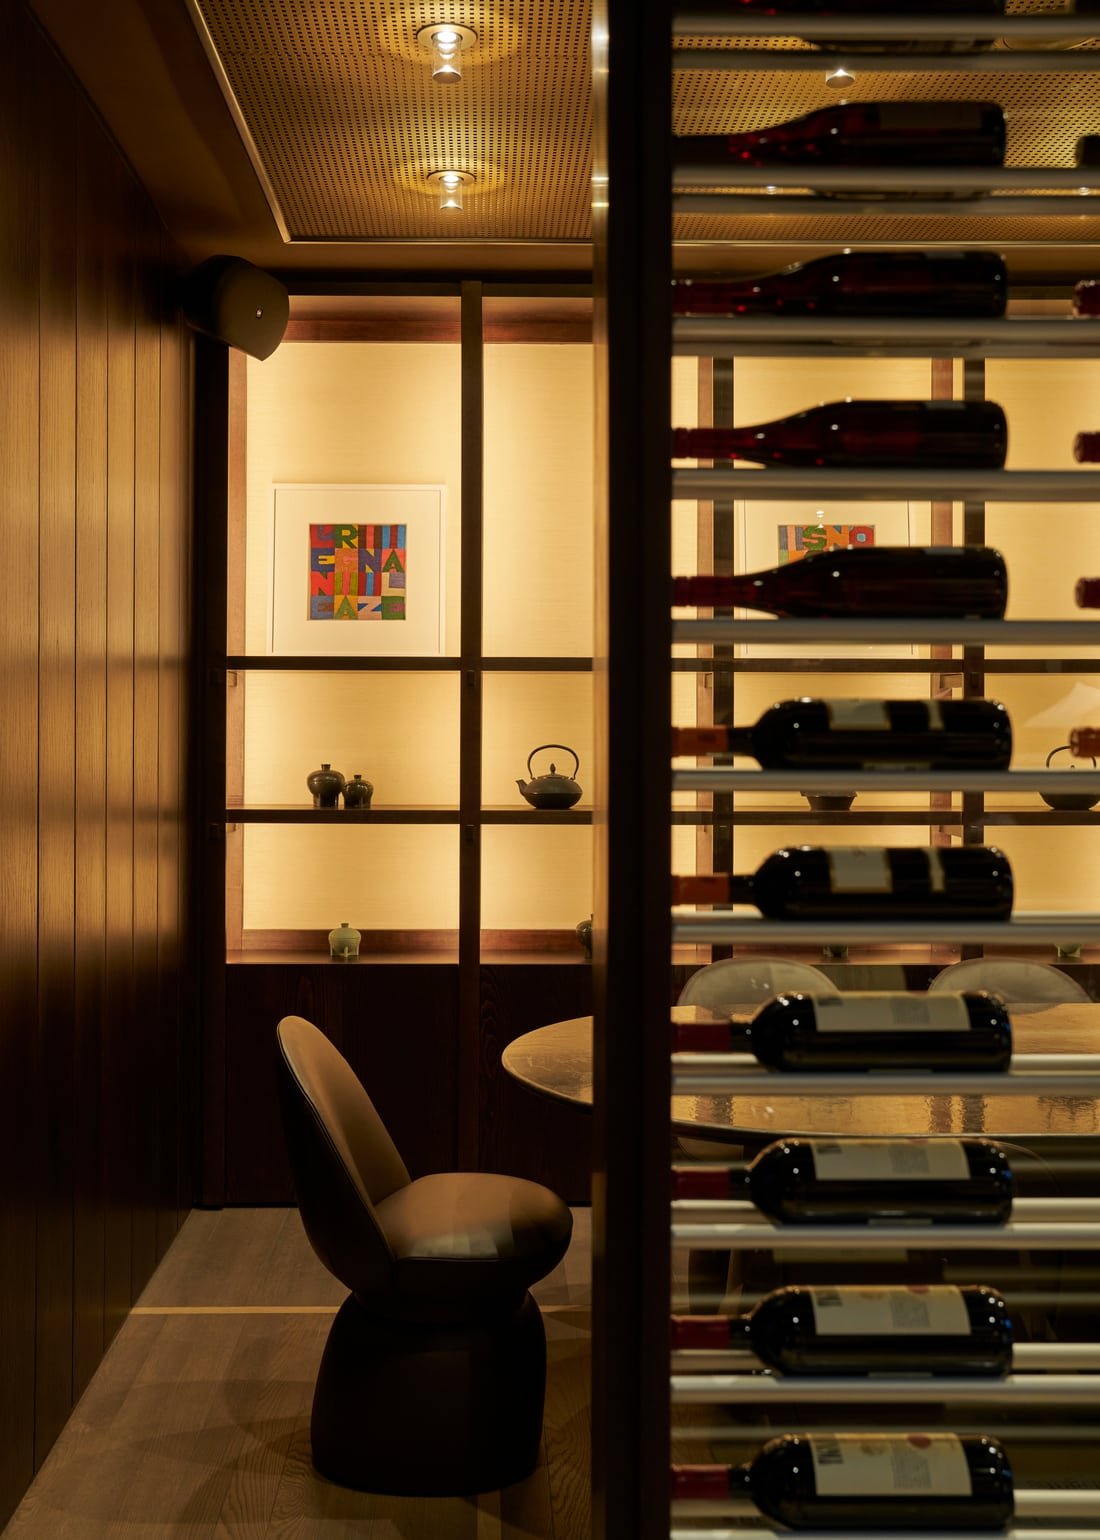
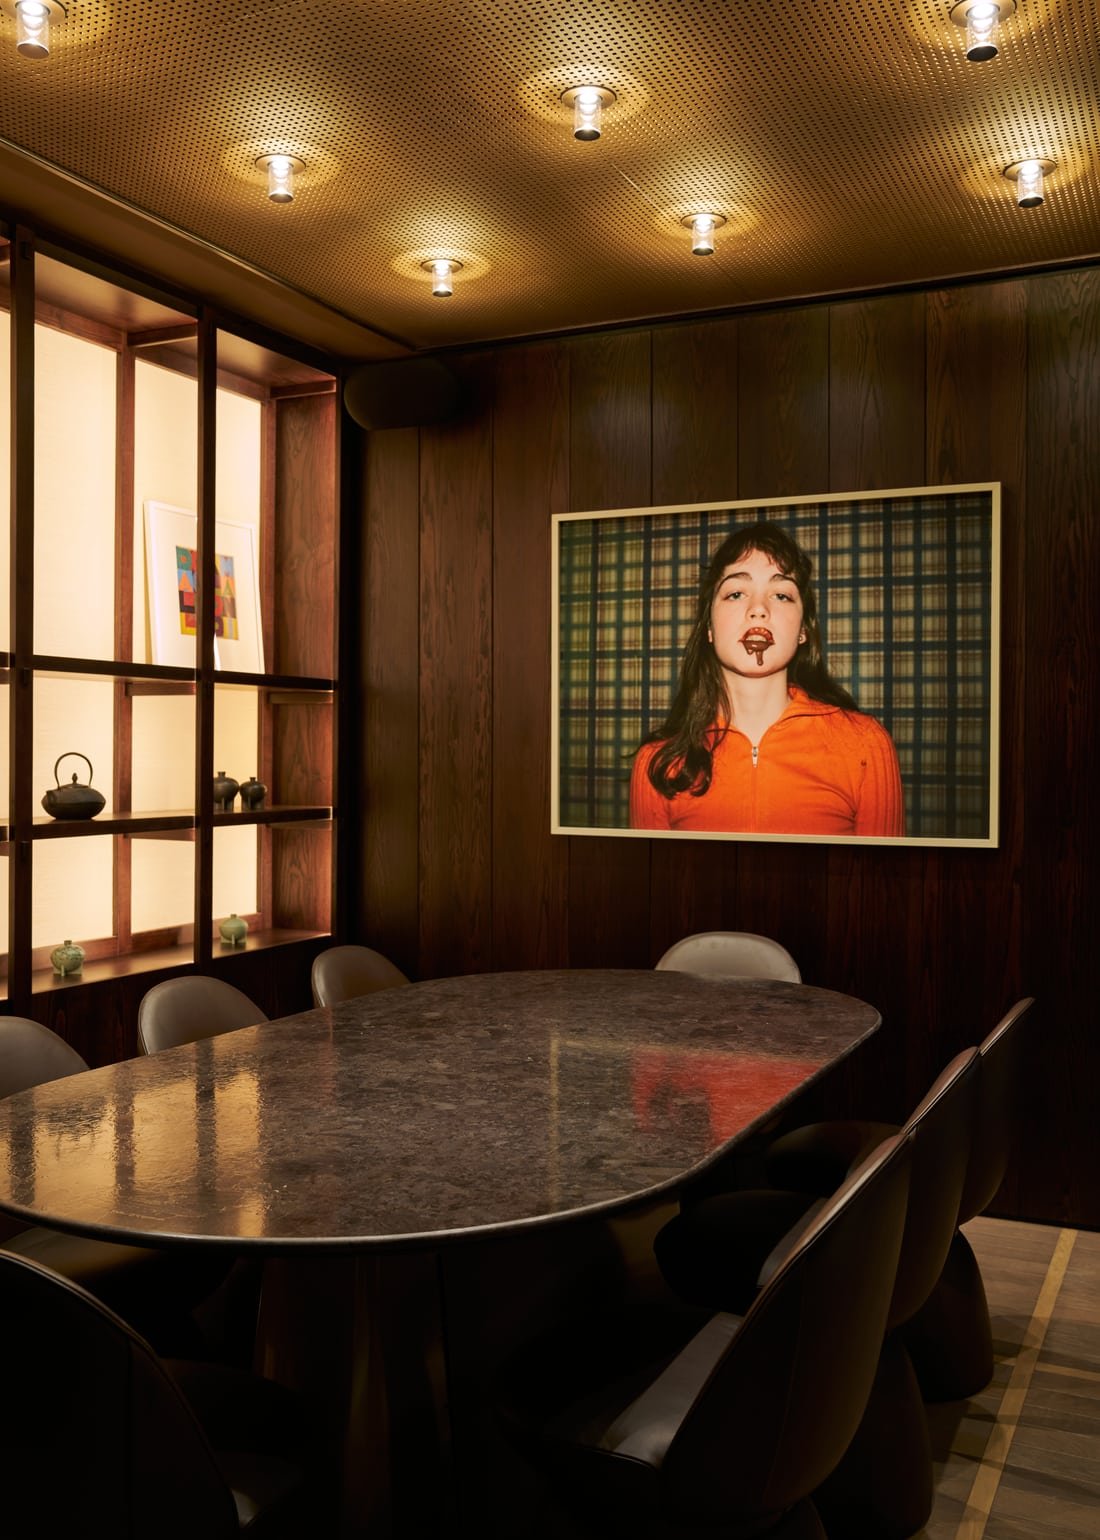
The secluded seating recalls Masquespacio’s Living Bakkali in Valencia, though J’s dark timber and drapery give the room a more formal air. Curtains divide the space without closing it off, drawing smaller gatherings into the generous volume of the old foyer. The building still offers what a theatre entrance always has: somewhere to arrive, take in the room and find one’s company before the evening unfolds.
Project Credits
Project: J Contemporary Japanese Restaurant, Florence
Location: Corso Italia, Florence, Italy
Interiors: FAD Architects
Year: 2026
Photography: Francesco Dolfo