
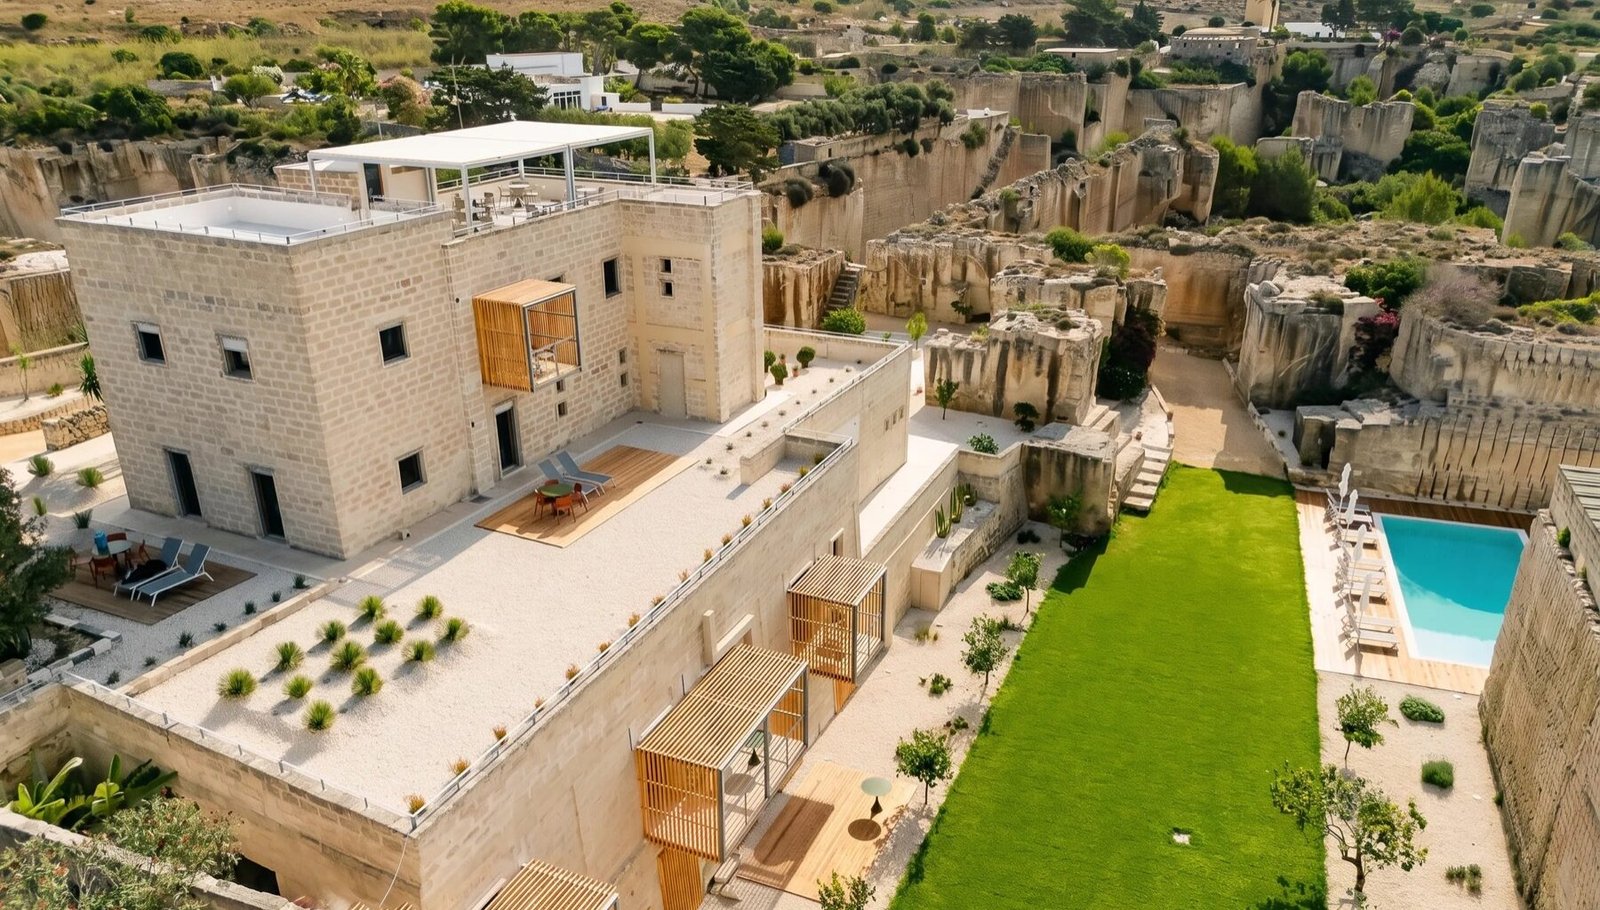
On Favignana, a former calcarenite quarry has become an intimate collection of six houses. Pirrera Carved Oasis preserves the cuts, shadows and working history of the stone instead of treating the landscape as decoration.
Project details
The walls at Pirrera were never designed to be walls.
They were left behind by generations of quarrymen, who cut blocks of pale calcarenite from the island of Favignana and carried them into the buildings of western Sicily. The vertical faces, narrow passages and shafts of light that now give the property its atmosphere began as the practical consequences of extraction.
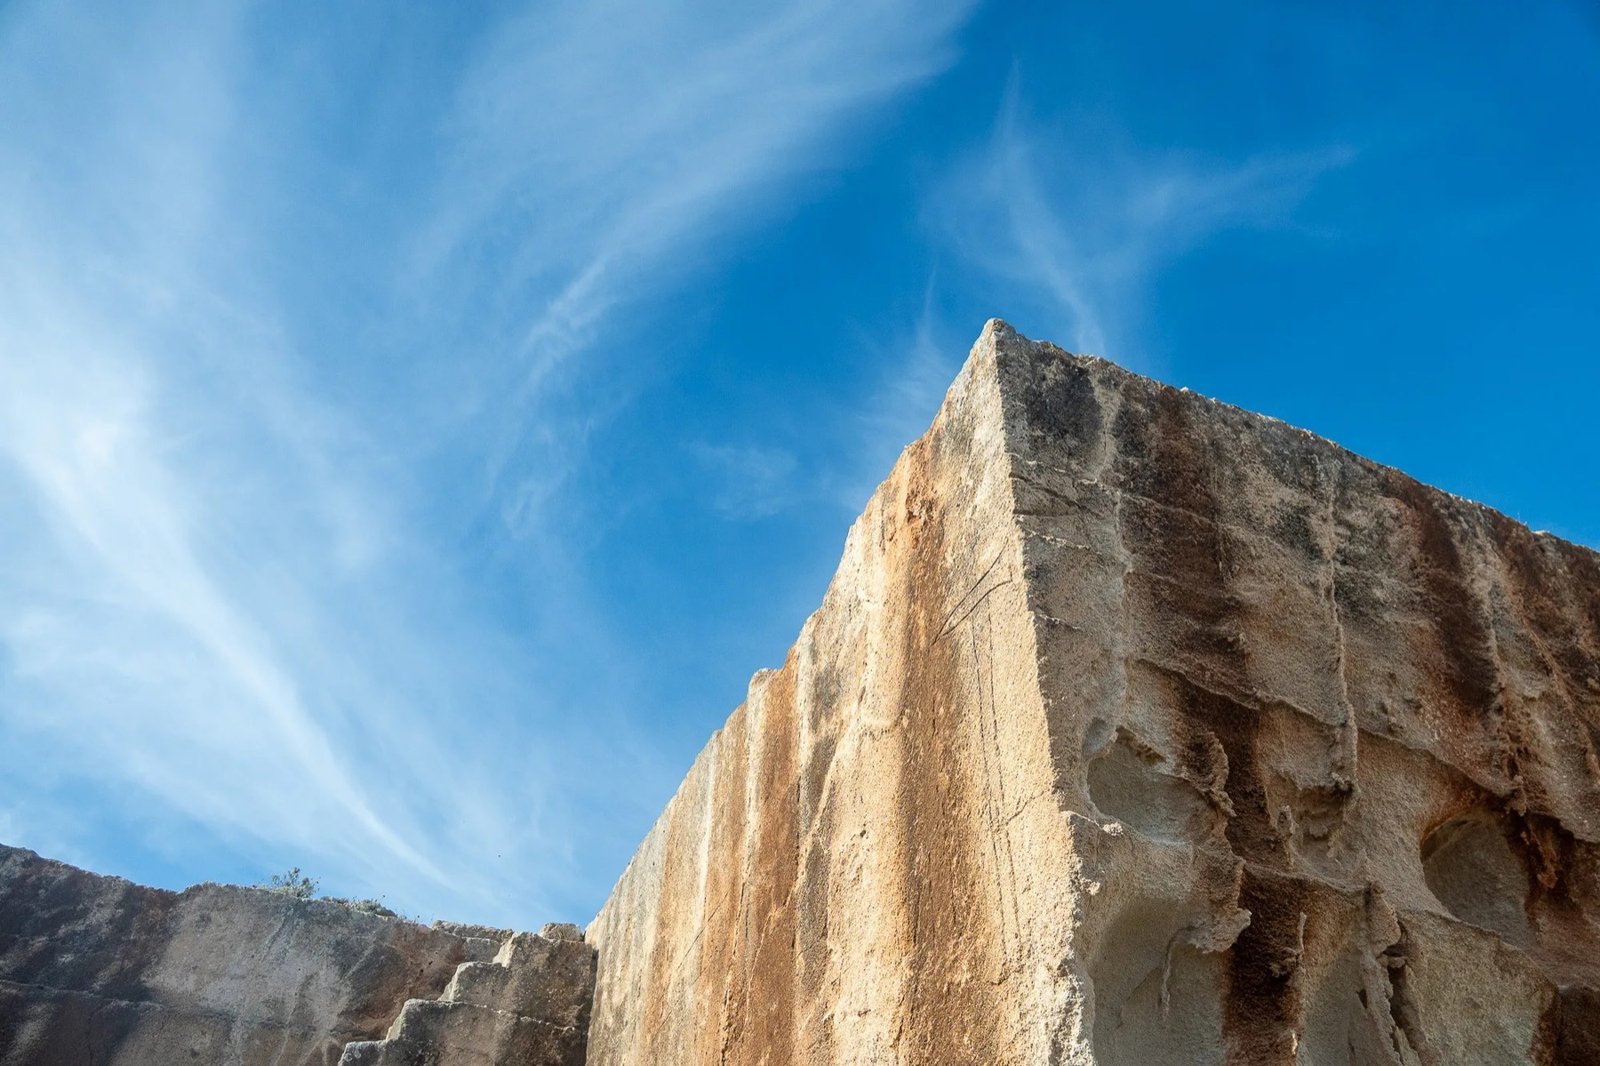
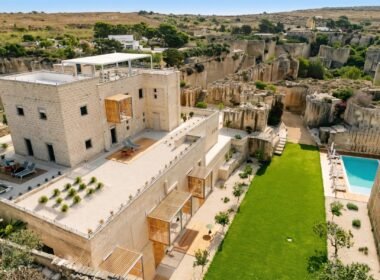
Today, six small houses occupy the quarry. Their rooms sit beneath eighteen metres of hand-cut stone, with the marks of tools still visible above terraces, pathways and a swimming pool.
This is what makes Pirrera Carved Oasis more interesting than the familiar idea of a hotel inserted into a dramatic landscape. The quarry is not scenery surrounding the architecture. It is the architecture.
Deep Beneath Favignana, a Quarry Learns to Dream
Favignana’s quarries are known locally as pirrere, and the people who worked them as pirriaturi. Rather than excavating downwards like an open pit, quarrymen followed the stone horizontally, cutting galleries beneath the harder surface layer.
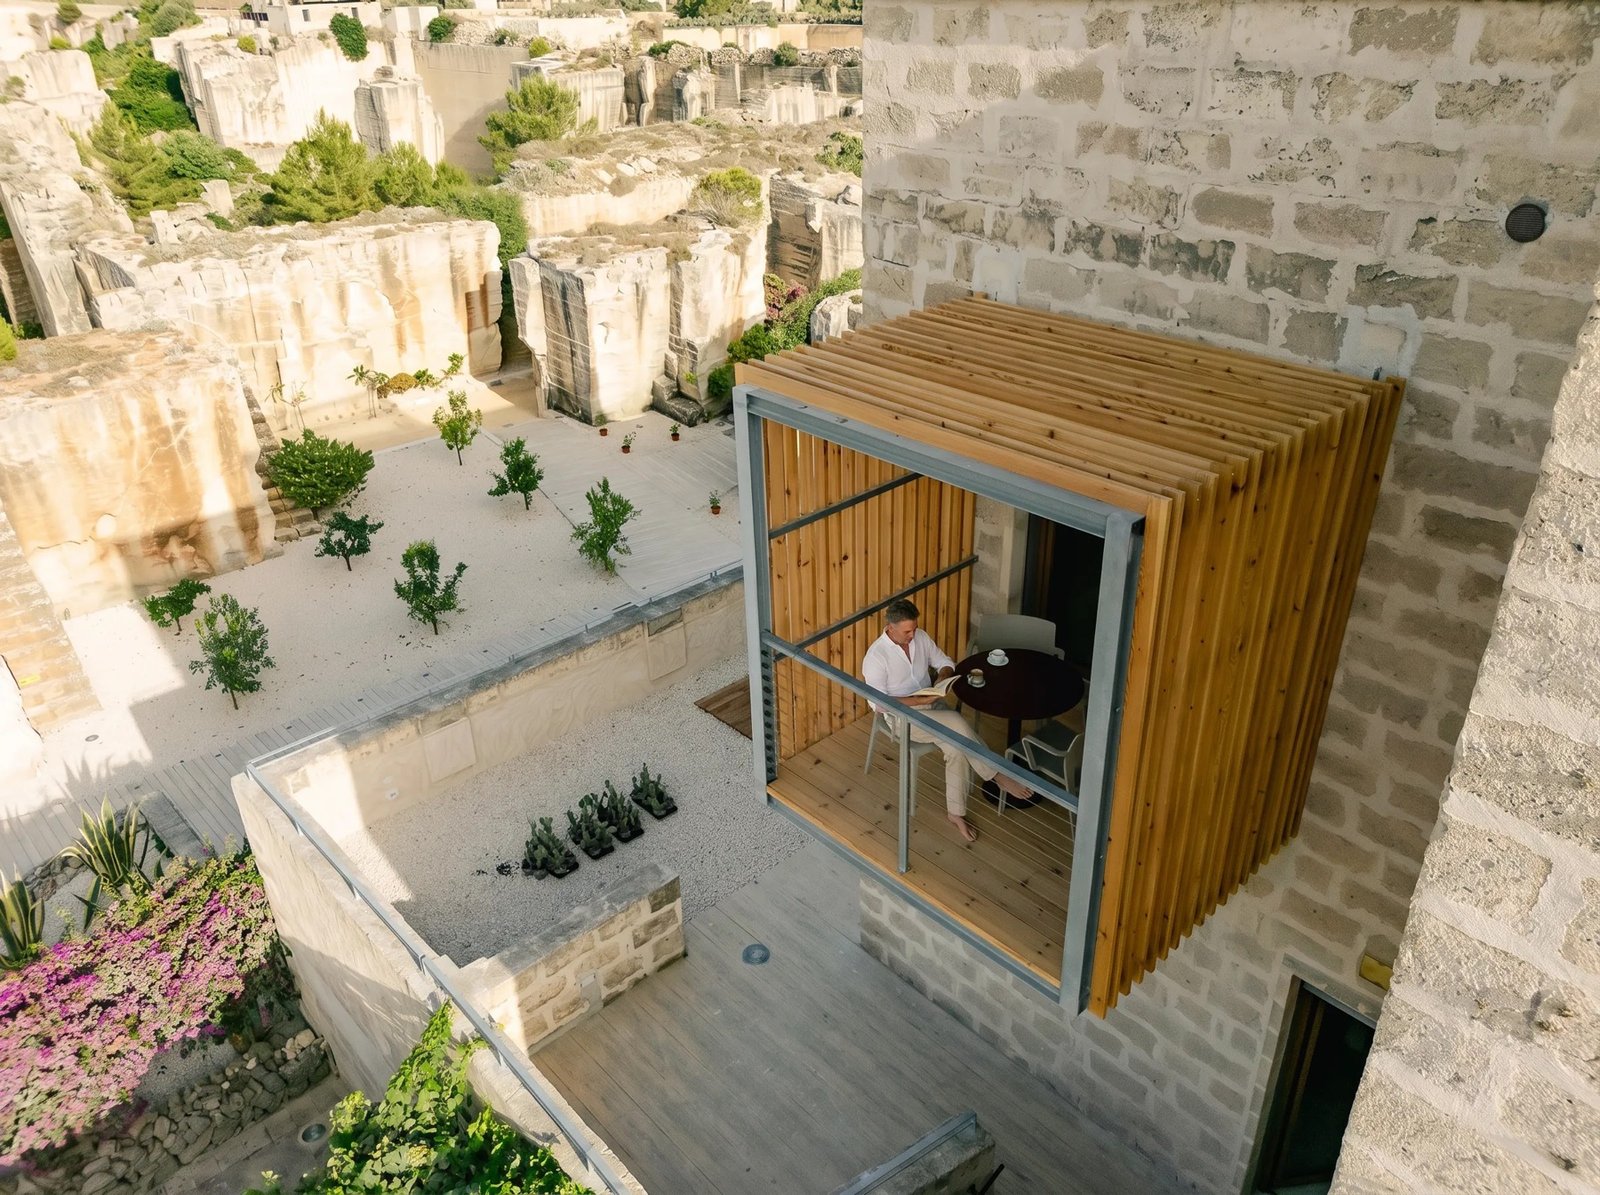
The process created spaces that already resembled rooms. Stone banks became walls. The points where material was removed became corridors, terraces and openings to the sky.
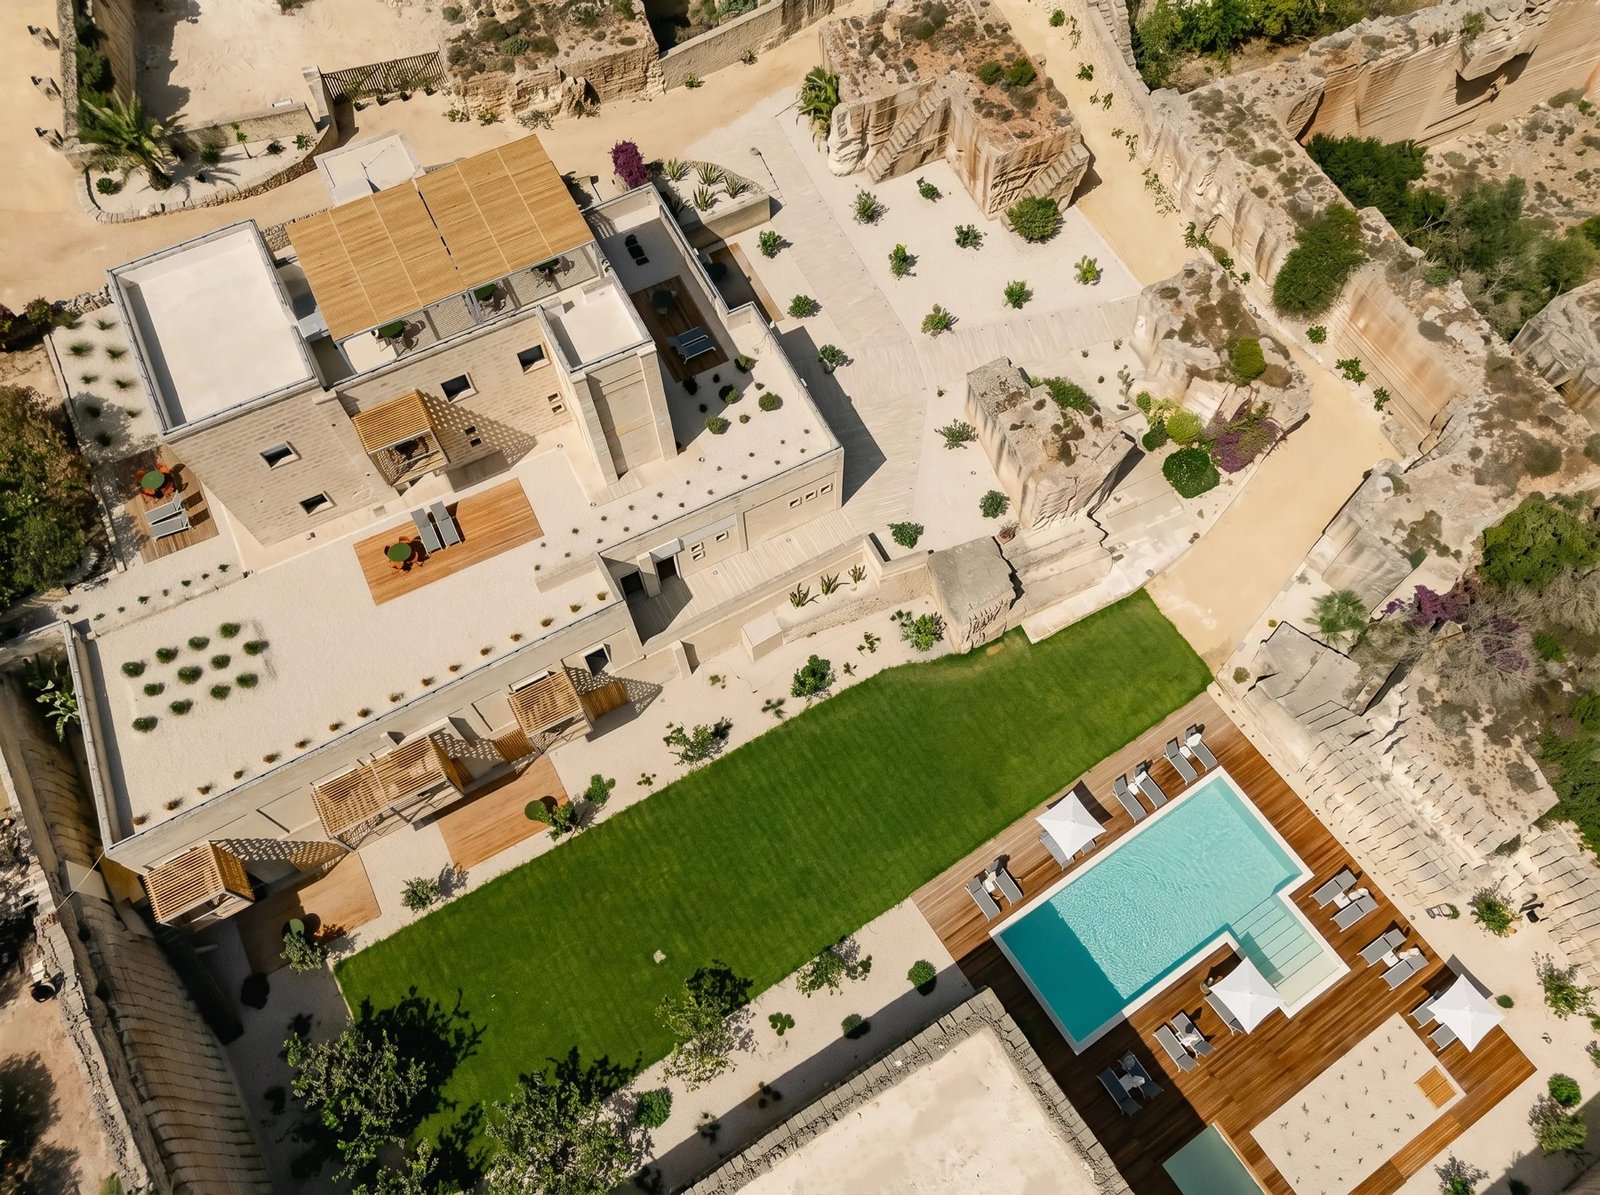
At Pirrera, the conversion works with this inherited arrangement instead of disguising it. The perimeter of the new accommodation follows the perimeter of the cut. Entrances occupy existing openings. Windows are positioned where light already found its way into the excavation.
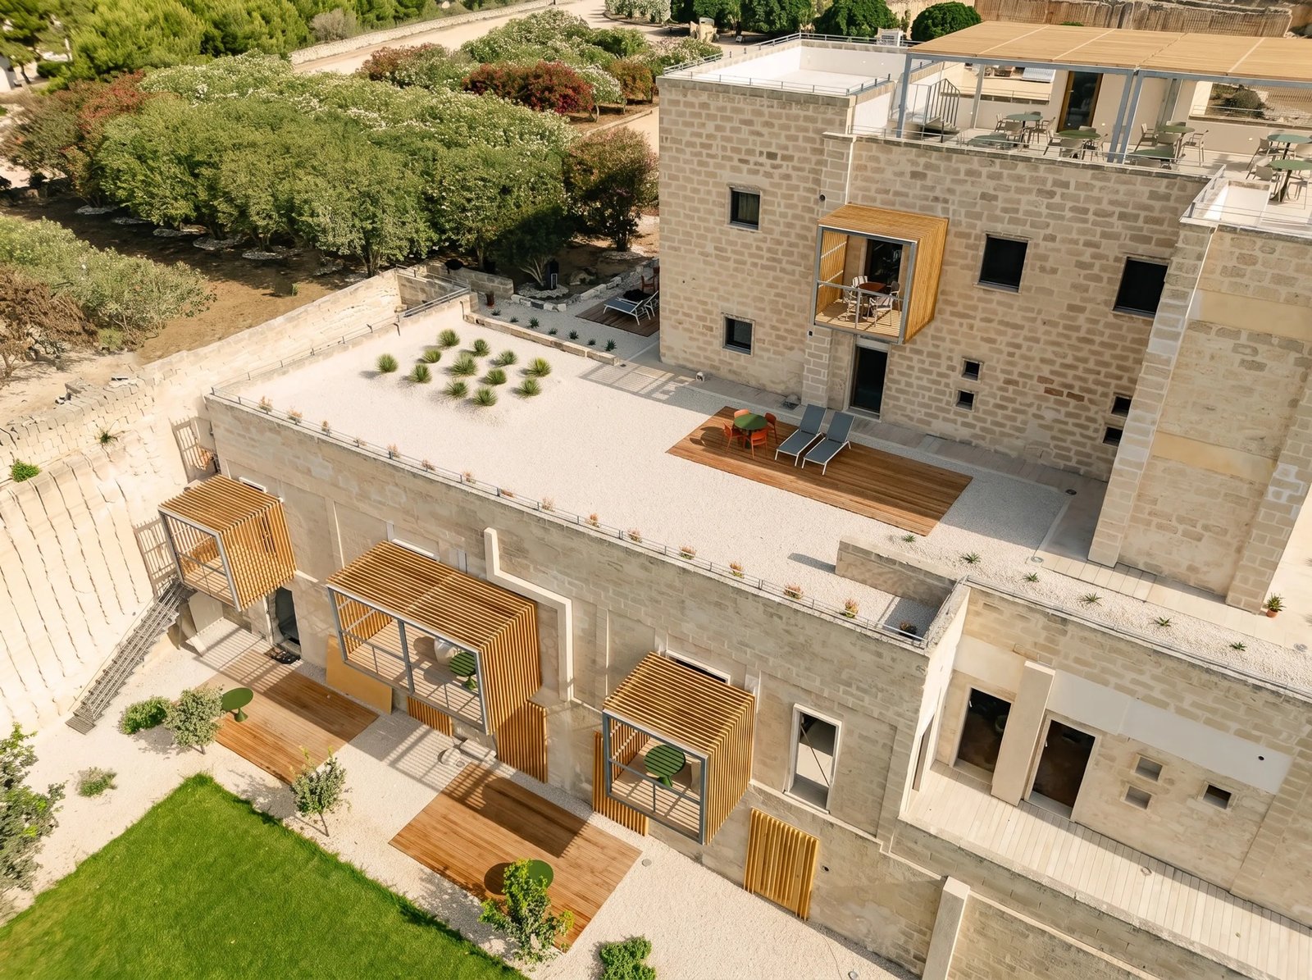
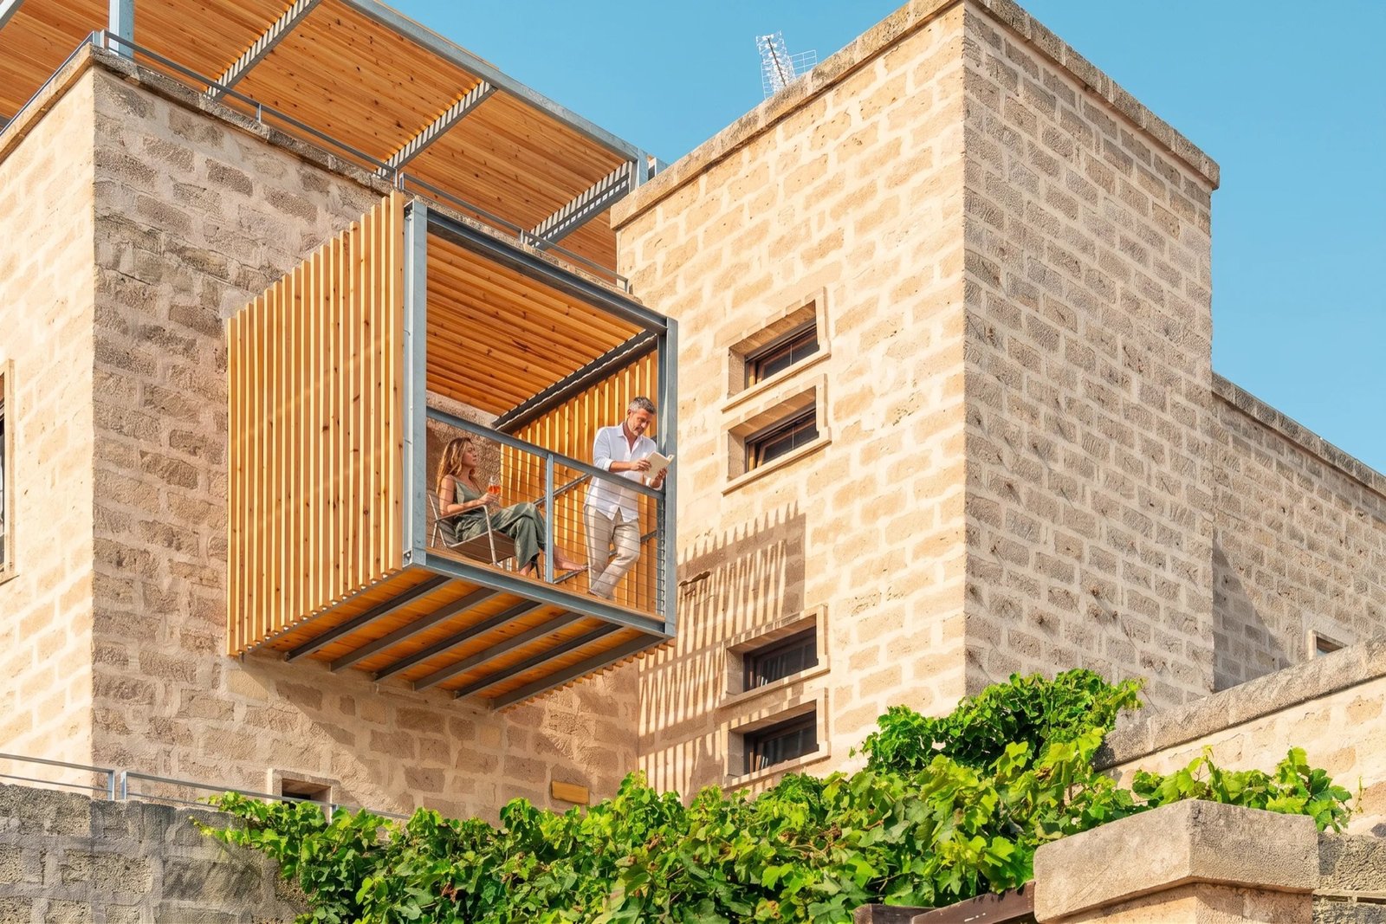
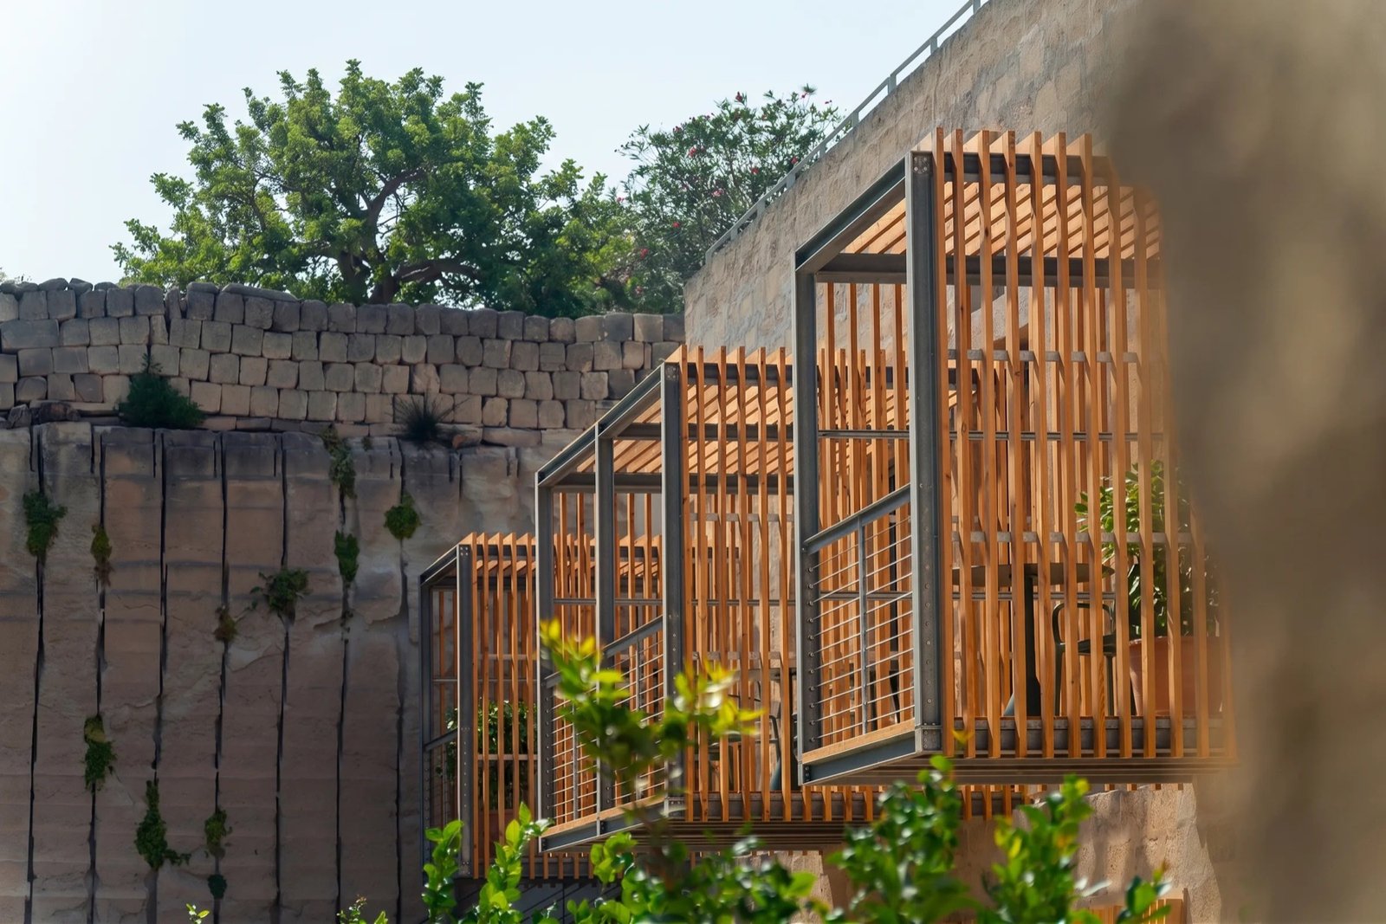
The rough calcarenite is left exposed, its grooves and irregularities carrying the physical record of work. Timber additions introduce a warmer and more precise layer, but they remain visually secondary to the stone.
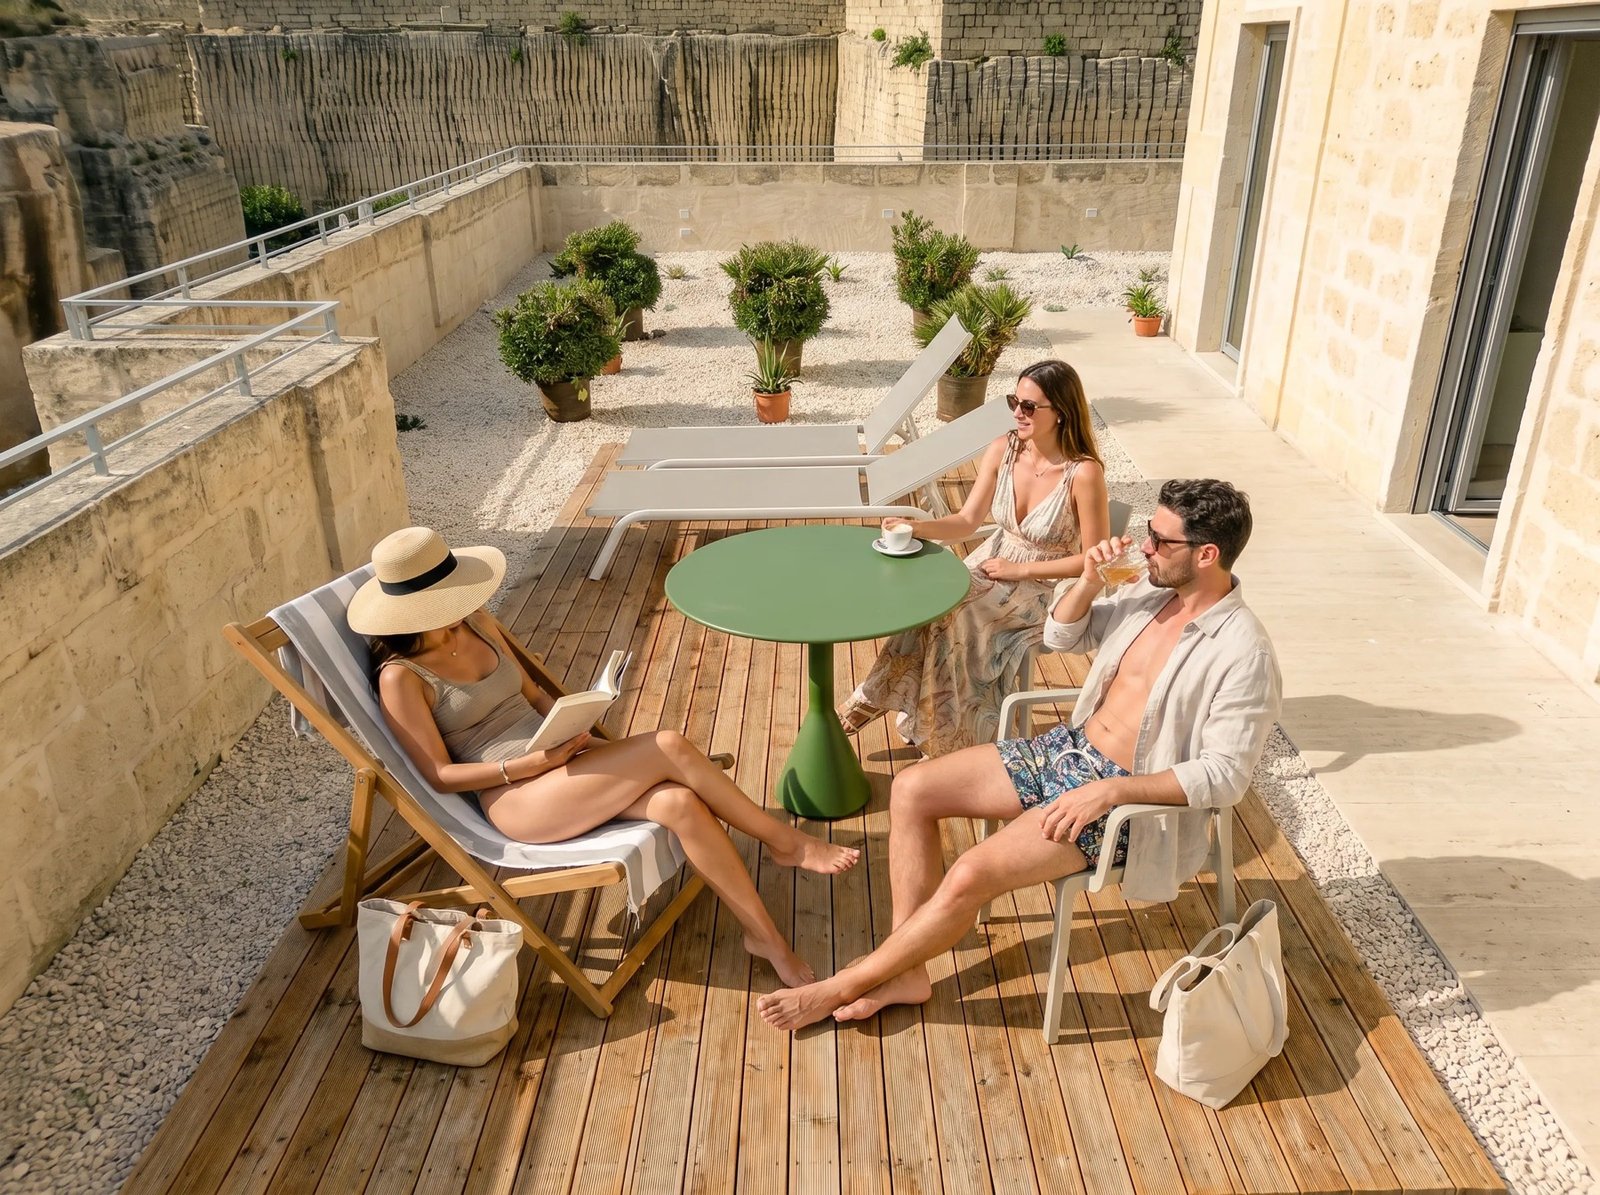
The relationship is particularly effective in the loggias and private outdoor spaces. Here, light timber screens and platforms meet surfaces that have accumulated colour and texture over generations. One belongs unmistakably to the new intervention; the other could only have been produced by the history of this particular island.
A Stone Born of Sun, Sea and Sicily
Calcarenite is a porous sedimentary stone formed from compacted fragments of sand, shells and marine material. In Favignana, it can be cut with surprising ease before hardening through exposure.
For centuries, this made the island an important source of building stone. Blocks travelled from its quarries to Trapani, Palermo and other settlements across western Sicily. The material that shaped the region’s churches, palazzi and ordinary houses left behind another, largely accidental architecture beneath the island’s surface.
Pirrera turns attention back toward that origin.
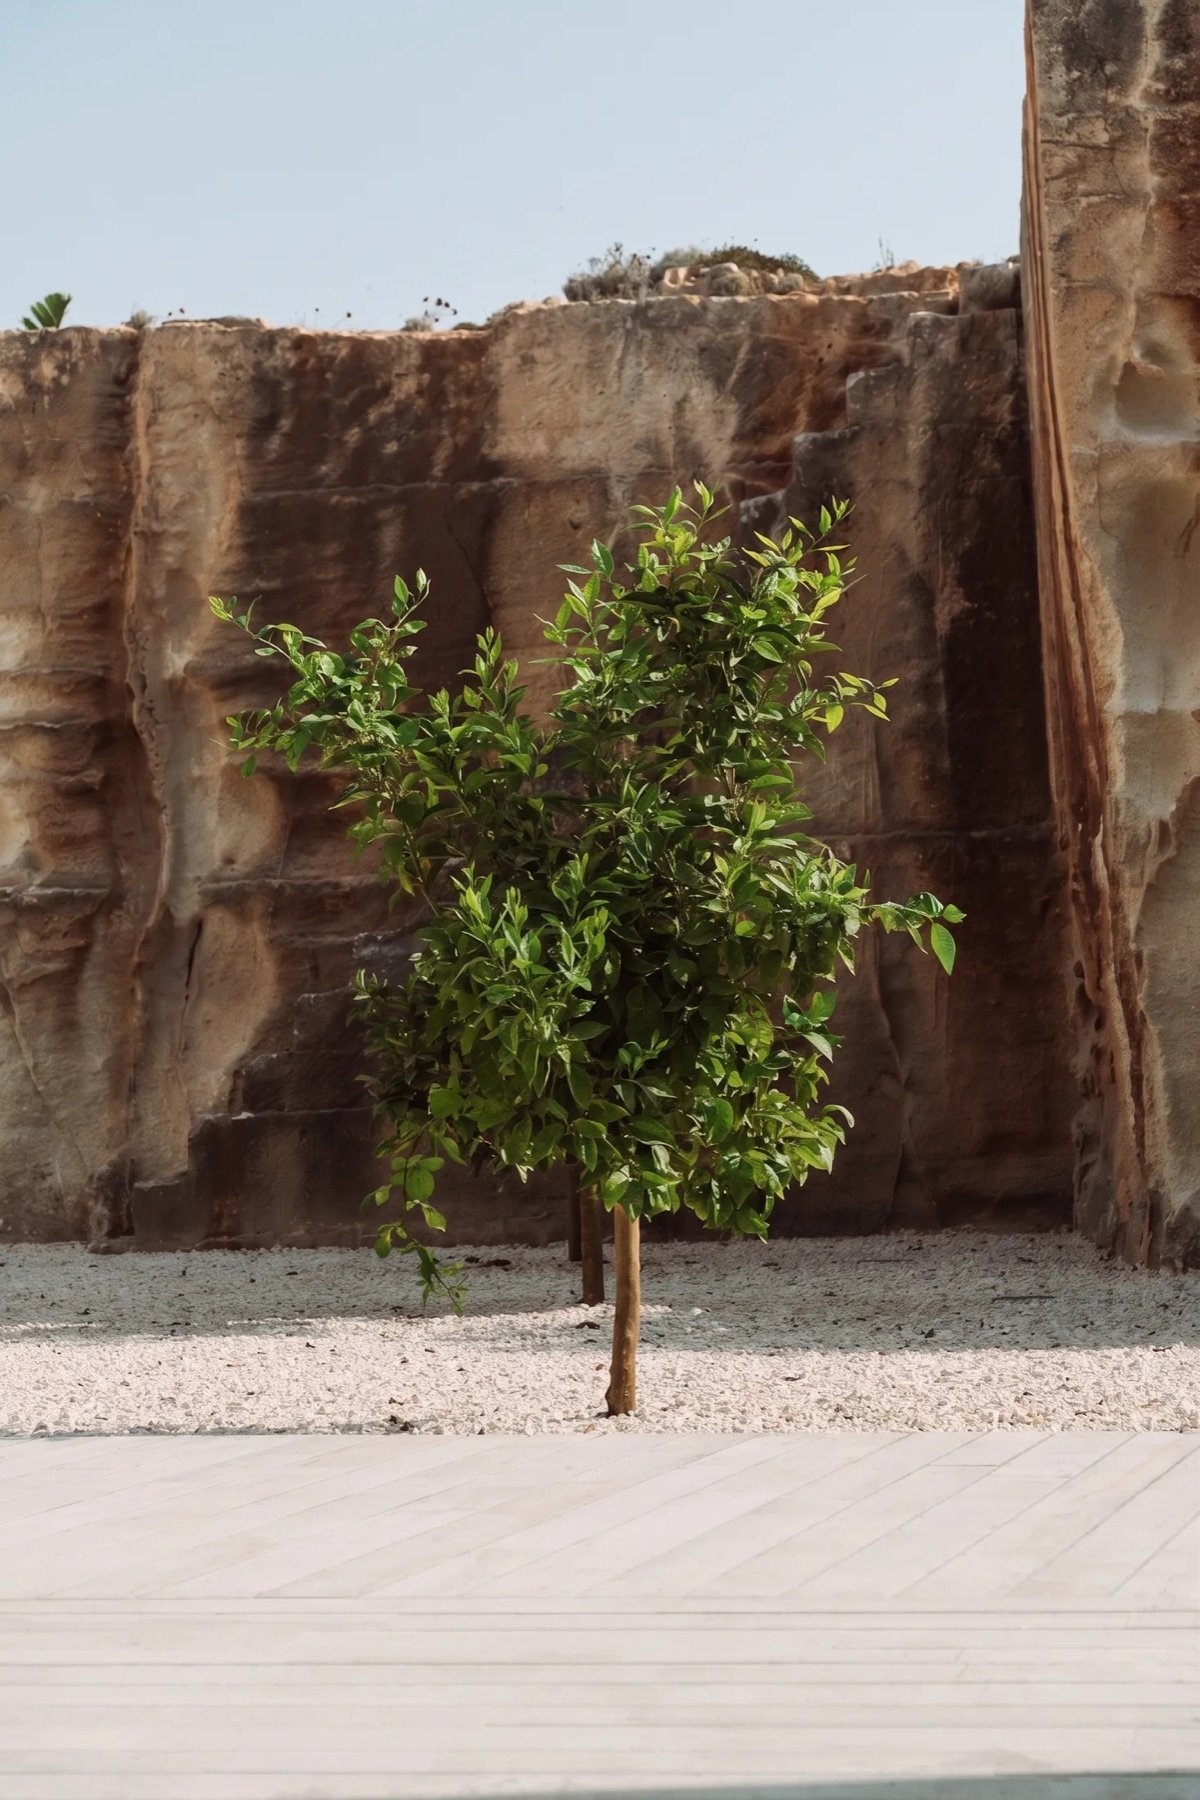
Its most expressive surfaces are not polished slabs selected from a catalogue. They are the quarry itself: pale, weathered and interrupted by shadows. The walls change character throughout the day as direct sun gives way to cooler reflected light.
This temporal quality prevents the interiors from feeling static. Even when the rooms are quiet, the stone registers the movement of light outside.
Six Secret Houses Beneath Eighteen Metres of Stone
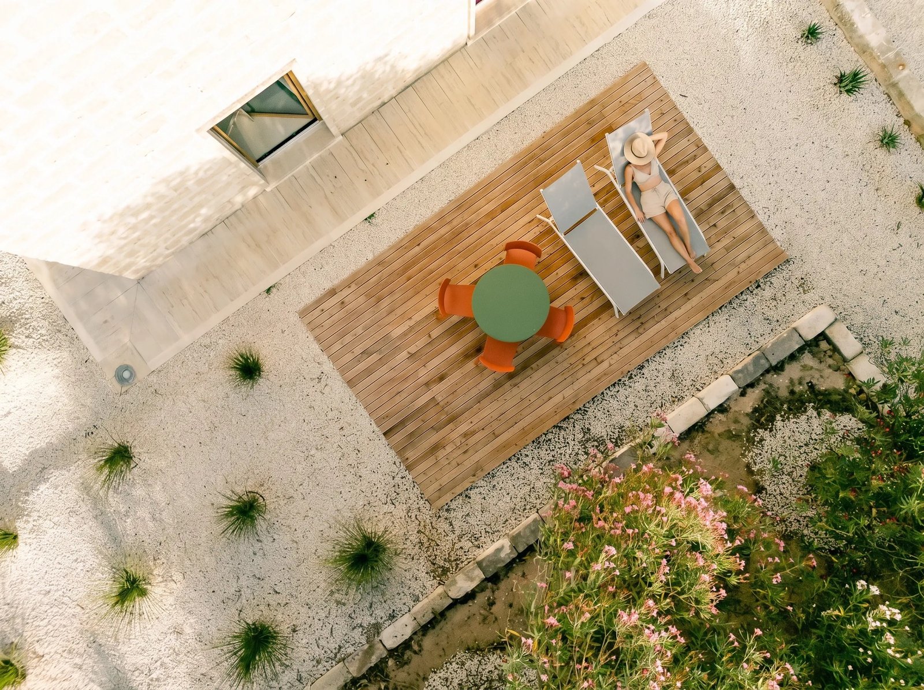
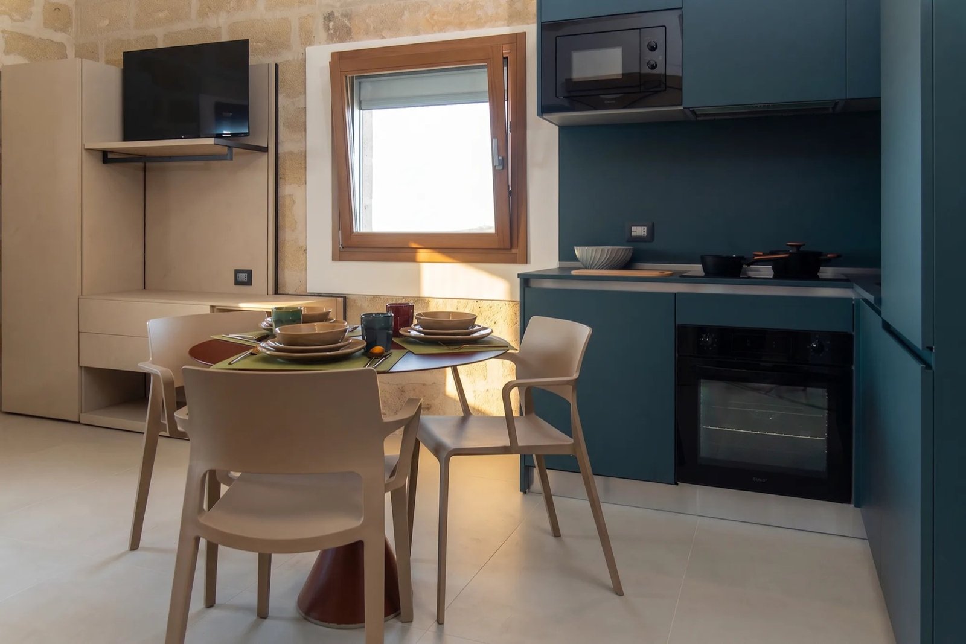
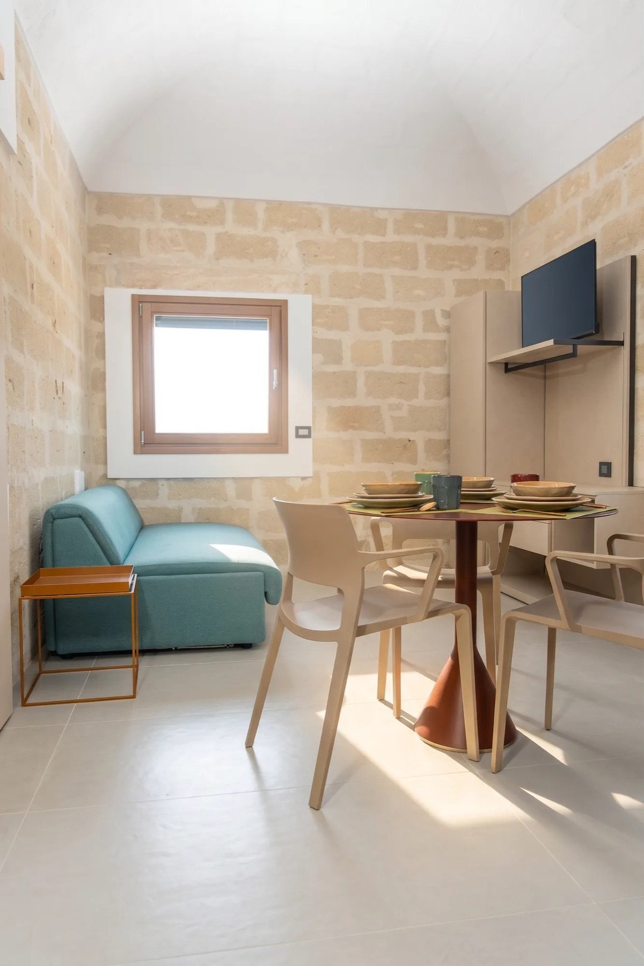
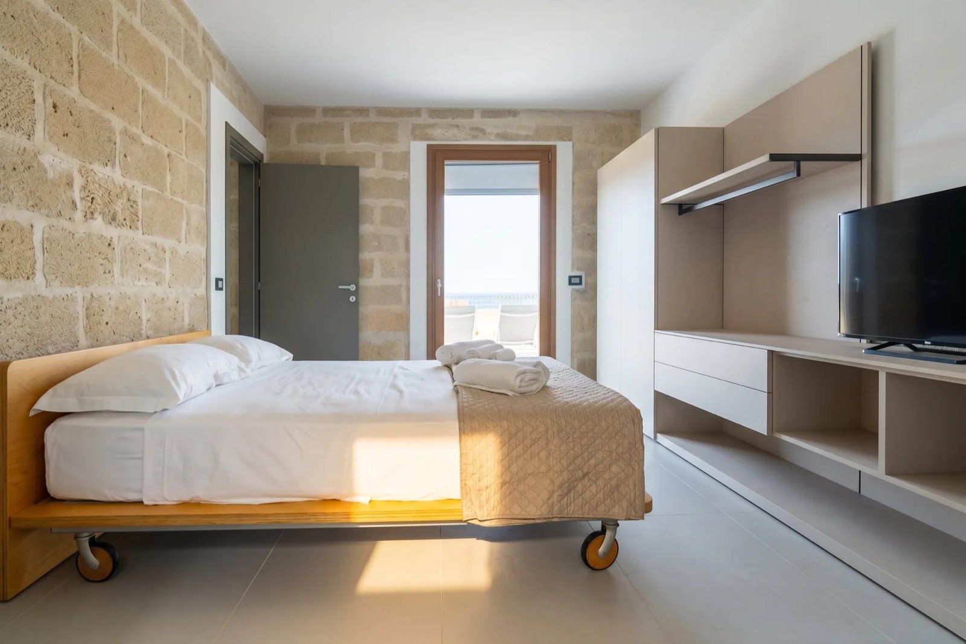
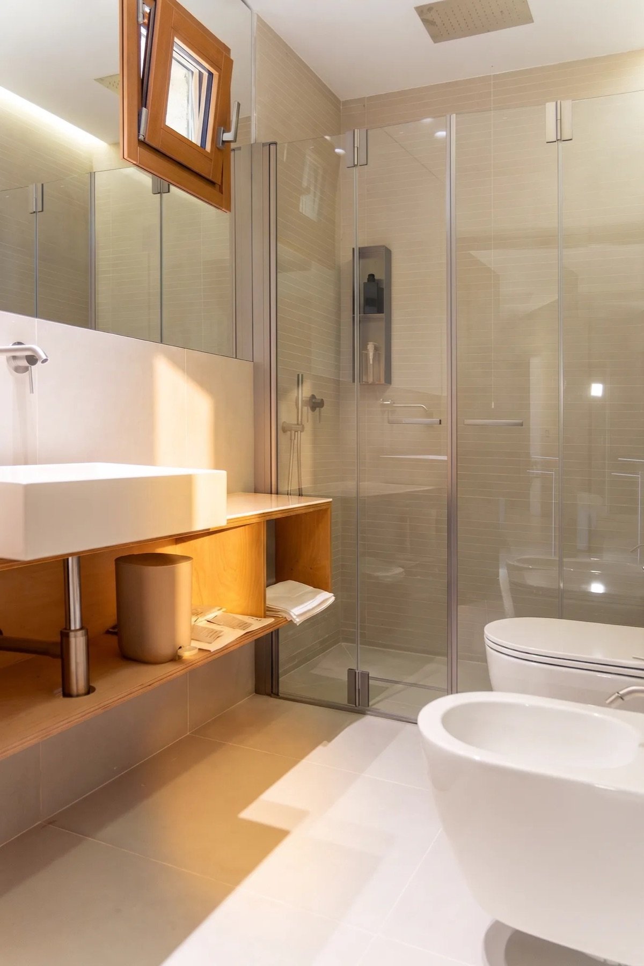
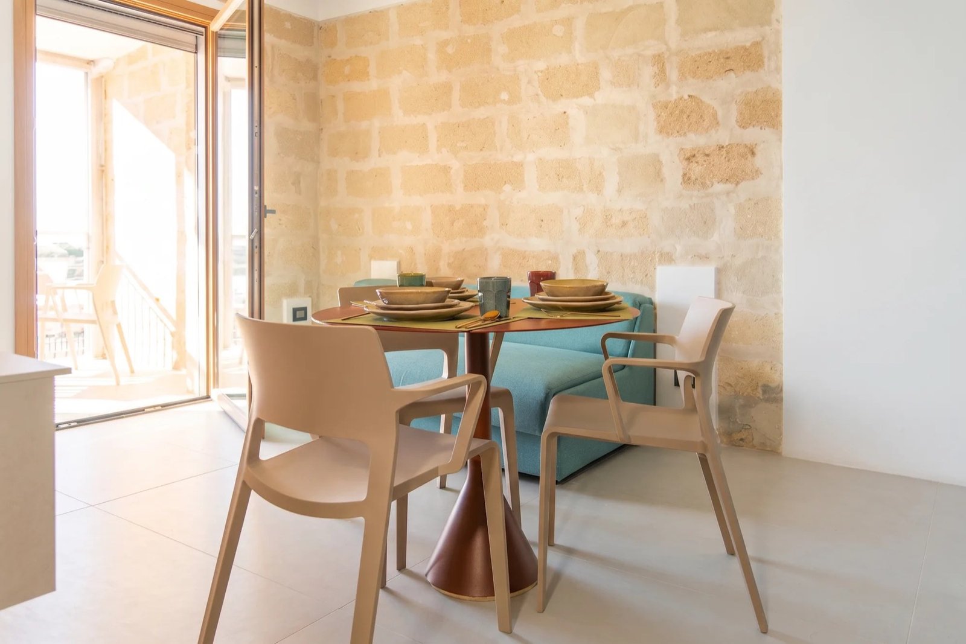
The property is organised as six independent houses rather than a sequence of conventional guest rooms. They range from 28 to 43 square metres and each includes a kitchen, bathroom and private outdoor space.
Their names, Pozzo, Prèveto, Lo Scivolo, Pirreca, Lido Burrone and Cala Grande, refer to places around Favignana. The decision helps establish the residence as part of the island rather than a sealed hospitality environment that could exist anywhere.
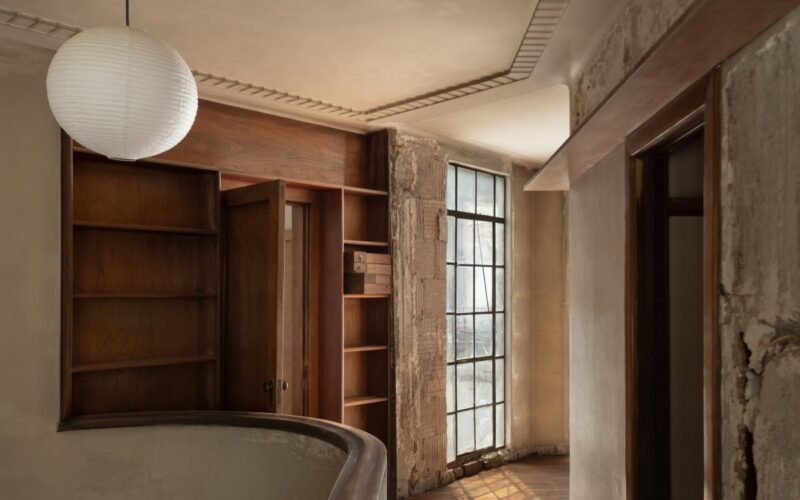
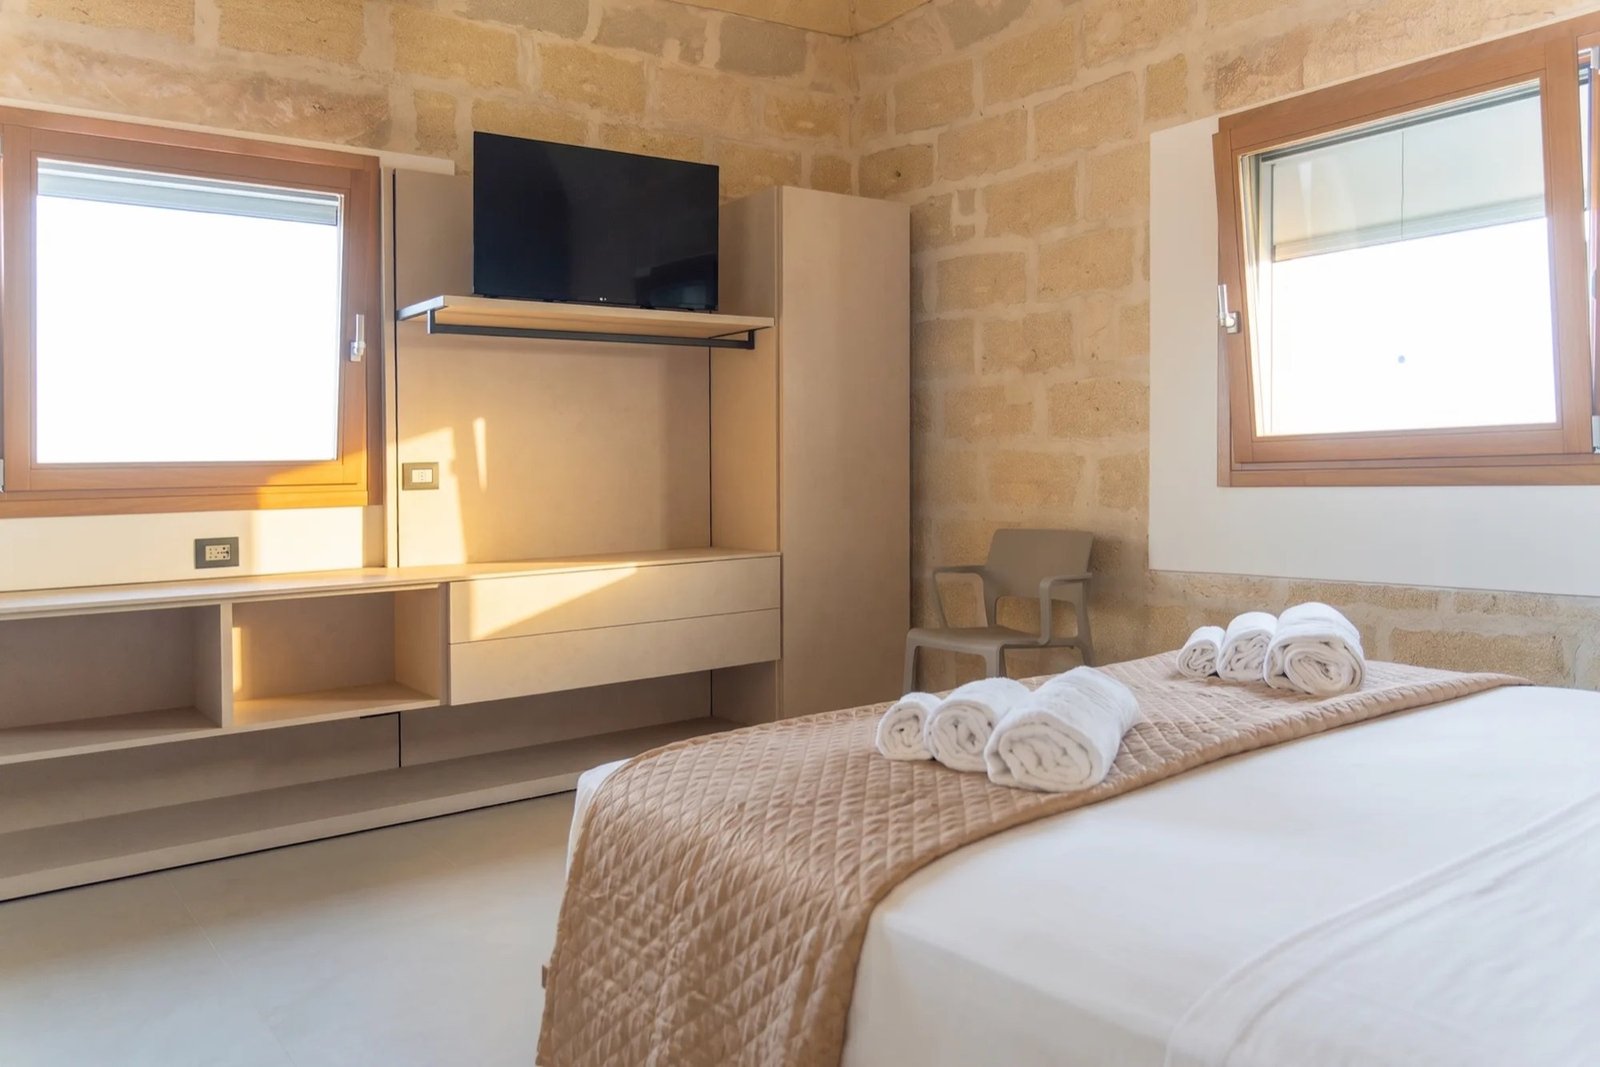
Inside, the design is restrained. Timber, light textiles and simple furniture soften the mineral enclosure without competing with it. There is no need for an excess of decorative references to Sicily. The colour, material and history of the quarry already provide the rooms with a clear identity.
The smallest houses function as compact studios for two. The larger ones include separate bedrooms and living areas, accommodating up to four guests. What connects them is not a repeated decorative scheme, but their relationship with different portions of the excavation.
One opens onto a timber terrace. Another sits closer to the vertical stone face. Views are framed by the quarry before extending towards planting, sky or the island beyond.
Where Stone, Water and Sky Meet
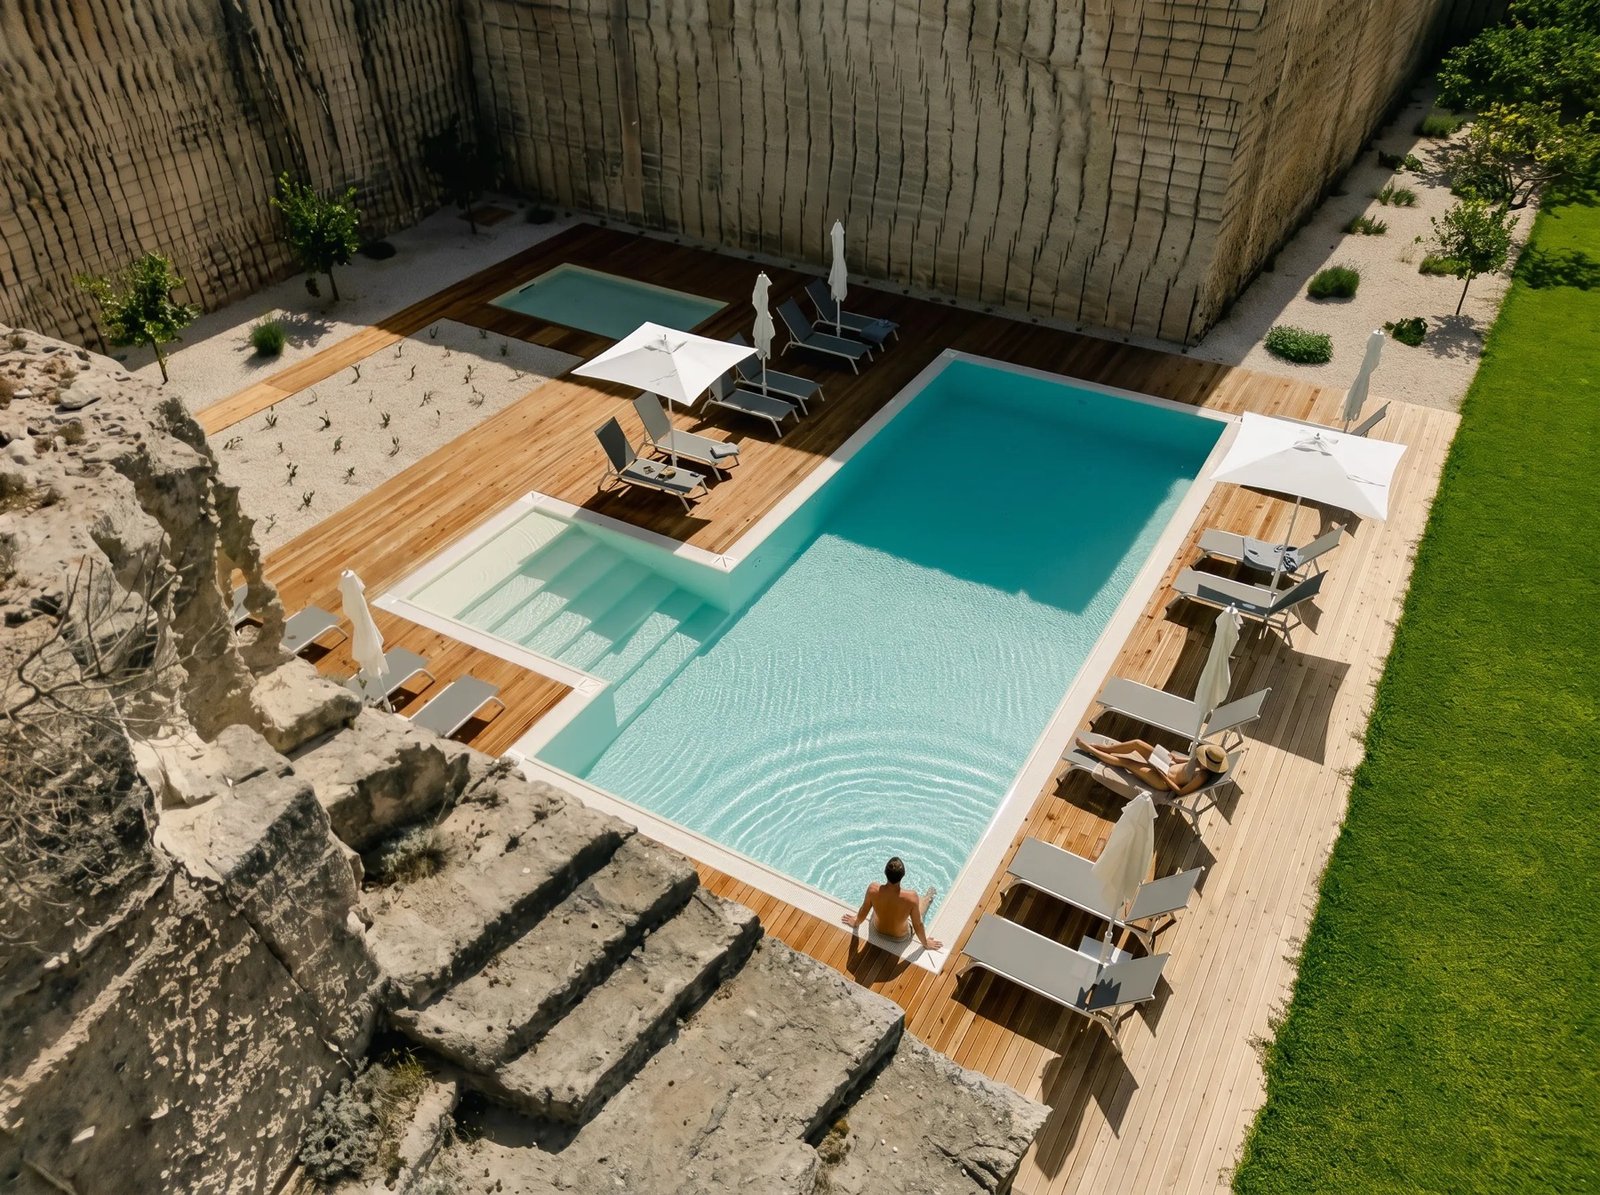
The swimming pool is the project’s most conspicuous new gesture.
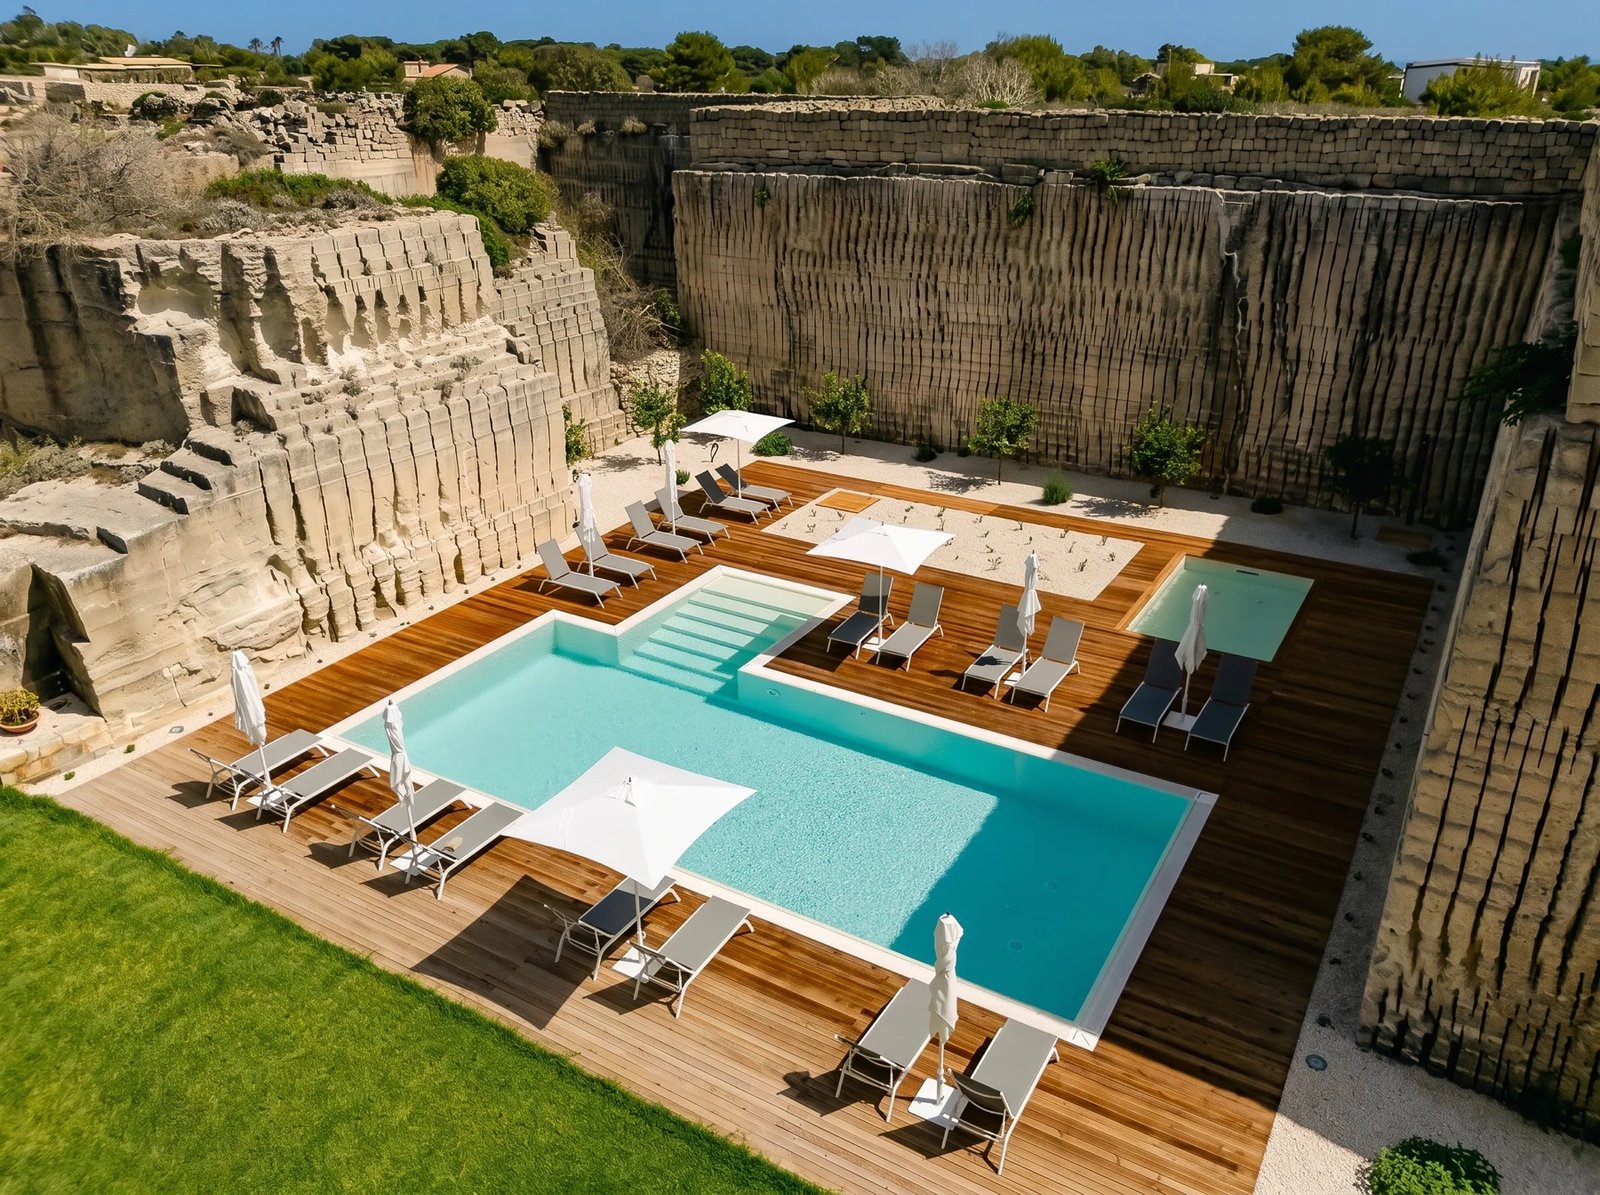
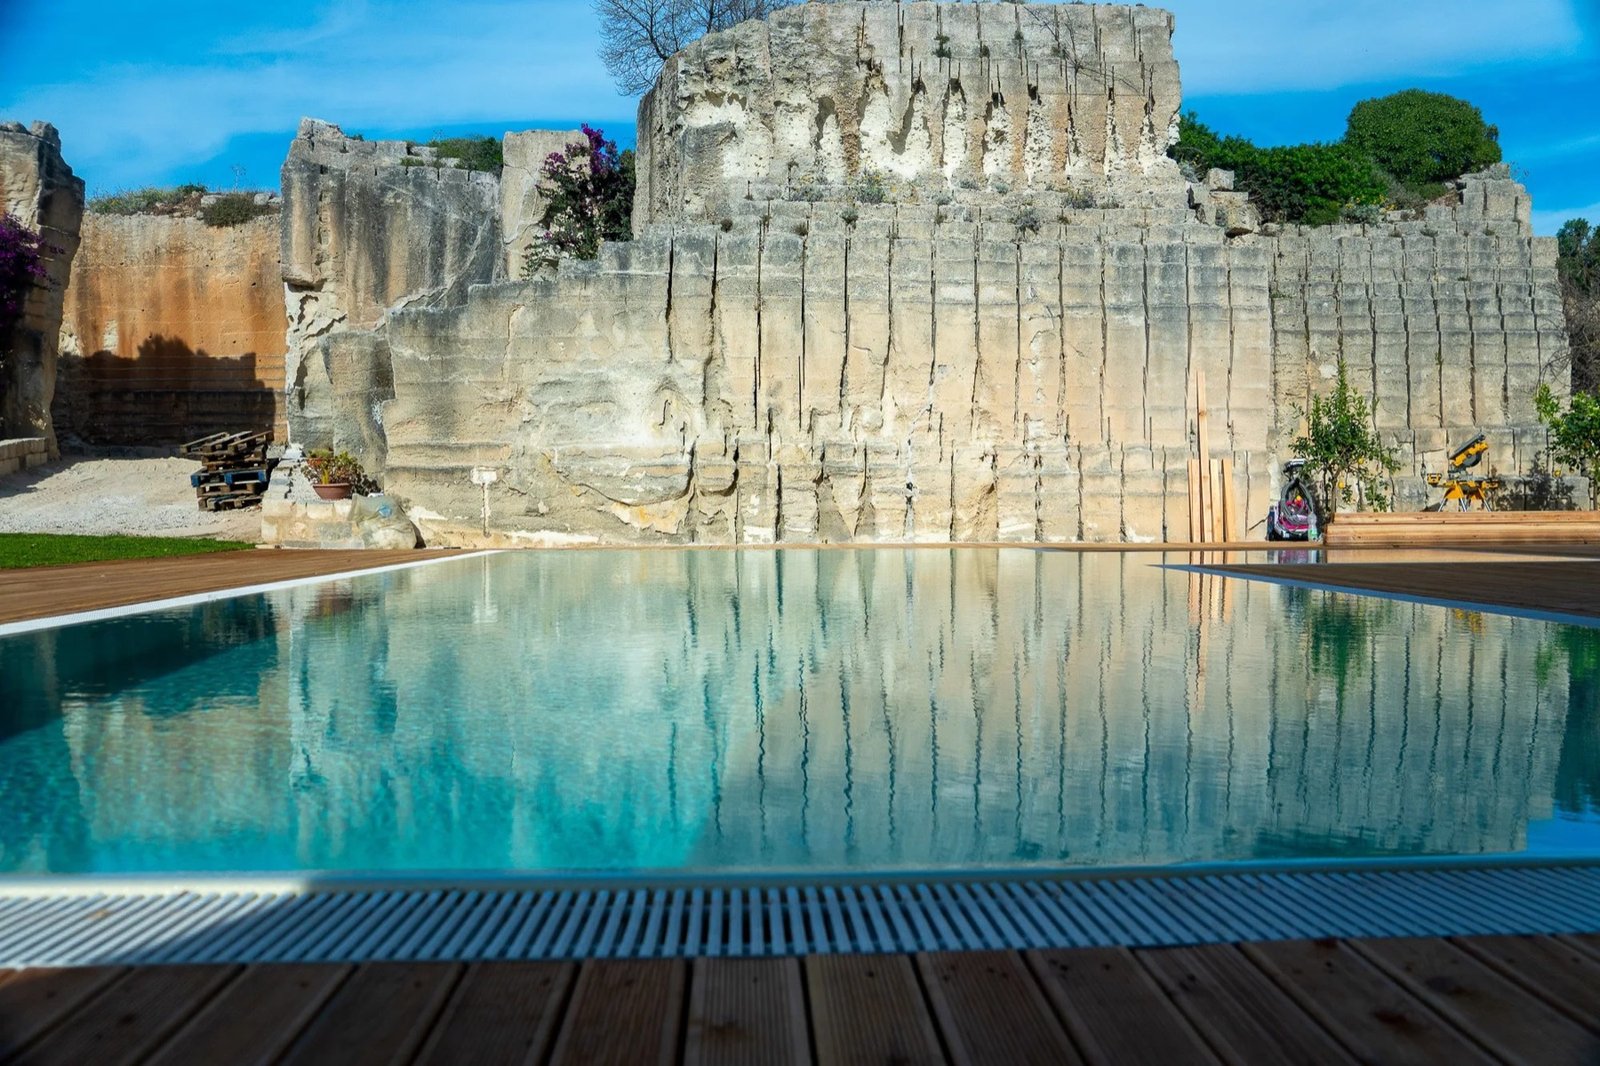
It occupies the quarry floor, enclosed by tall calcarenite walls and bordered by a timber deck. The water introduces reflection and movement into an environment defined by mass and shadow.
Seen from above, the pool appears almost like the final stage of the excavation. Its geometry is controlled, but the irregular surfaces around it prevent the composition from becoming overly formal.
The contrast is also sensorial. The pale stone holds heat and dryness; the pool offers coolness, sound and reflected light. For anyone swimming below the cut walls, the quarry’s scale becomes physical rather than merely picturesque.
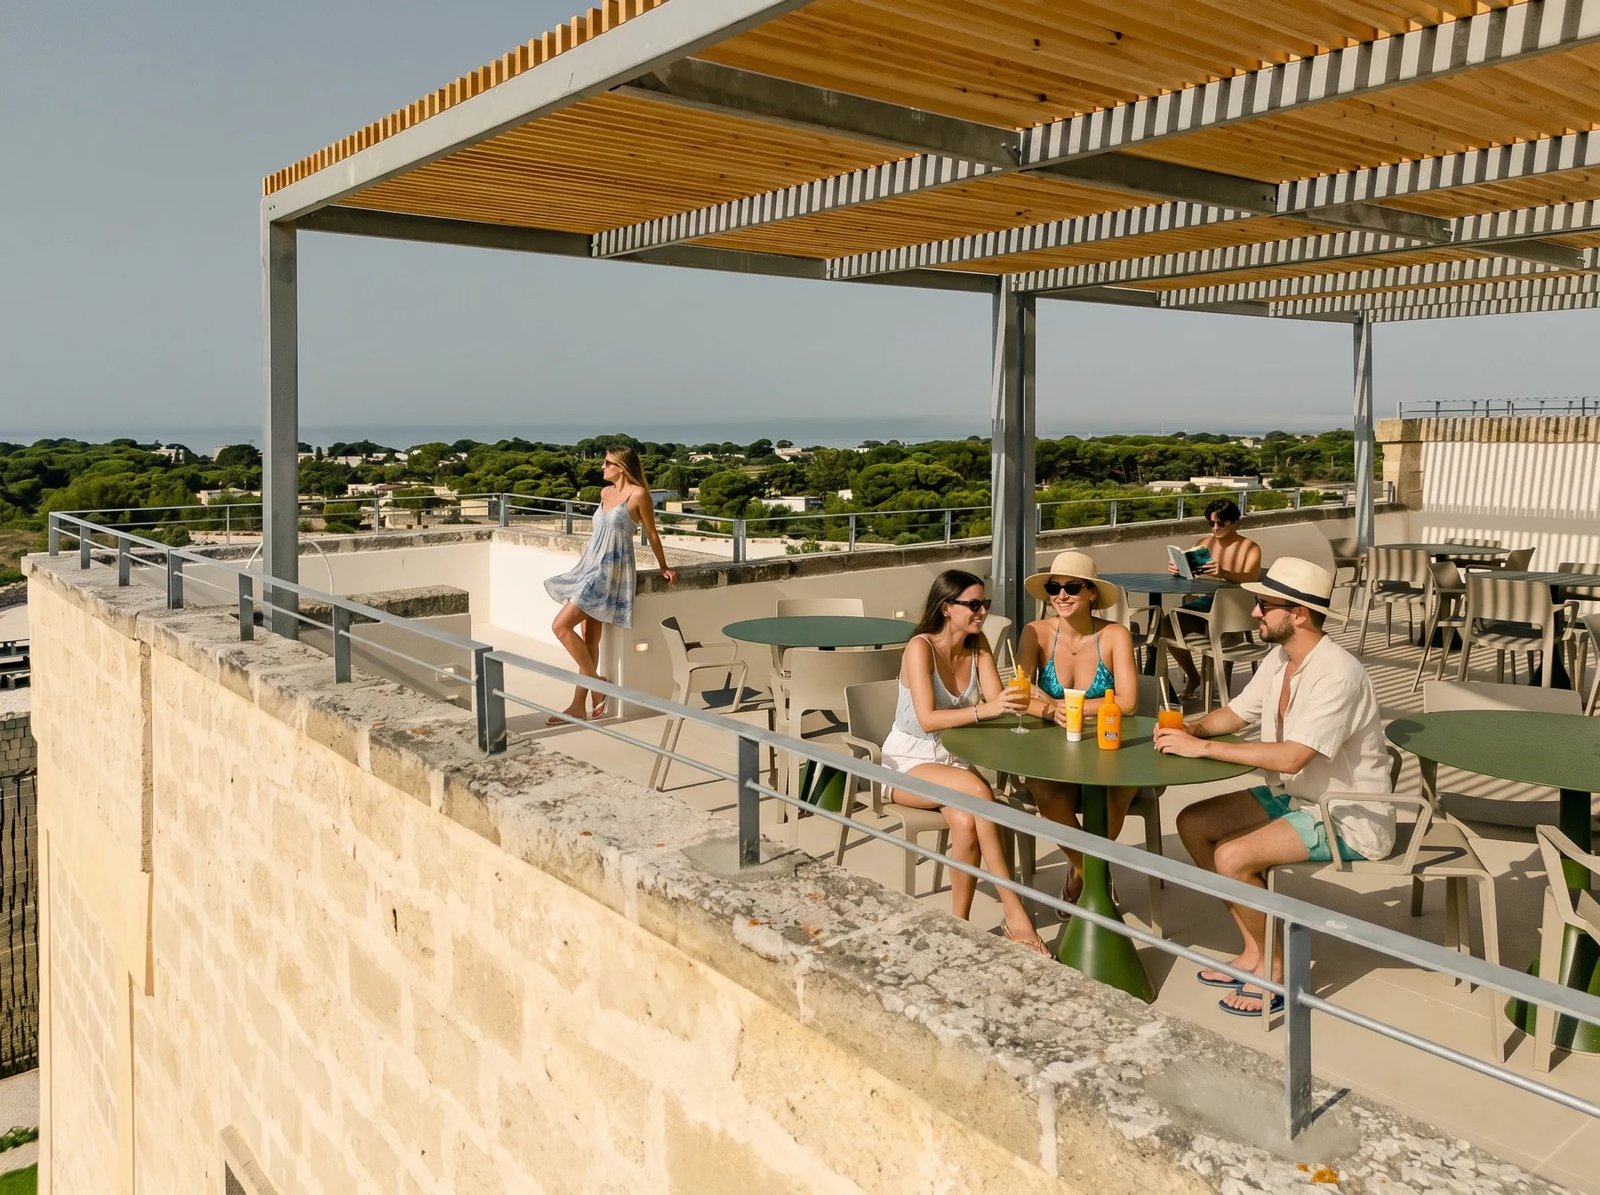
Above it, a lawn and a panoramic terrace establish a different relationship with the island. From here the view opens towards Levanzo, the coast of Trapani and, in clear weather, Marettimo.
The sequence moves from enclosure to exposure: stone room, pool, garden, terrace and distant sea.
No Lobby, No Timetable, Just Island Time
Pirrera is formally a serviced residence, but its operating model is deliberately domestic. There is no reception desk and no heavily programmed resort experience.
Guests arrive at an independent house with groceries that can be arranged in advance. Transfers, bicycles, scooters, electric cars and boats can be organised when required. The service is designed to support life on the island without making the machinery of hospitality the centre of attention.
That approach feels appropriate to the architecture. A large lobby, multiple restaurants or a decorative spa would have required the quarry to accommodate a familiar hotel formula. Instead, the limited number of houses allows the experience to remain close to the scale of the original excavation.
Favignana itself becomes the shared programme. Cala Rossa is nearby, the harbour connects the island to Trapani, and the coastline can be explored by bicycle or boat.
What the Quarry Refuses to Forget
Adaptive reuse is often discussed in terms of preservation, but Pirrera makes a case for something more specific: preserving evidence.
The quarry walls are valuable not because they are pristine. They are valuable because they record labour, material and time. Smoothing them would have removed precisely what makes the place distinctive.
The project also avoids turning that history into a theatrical reconstruction. There are no staged quarry tools or nostalgic imitations of a vanished working environment. The original cuts are allowed to remain legible, while the new timber, glazing and water clearly belong to the present.
This separation gives the property its integrity. Old and new are close enough to shape one another, but neither is asked to pretend to be the other.
For a hospitality project, the result is unusually grounded. The experience does not depend on a decorative concept applied to a neutral building. It begins with a material that belongs to Favignana, a form created by the island’s labour and an architecture nobody originally intended to make.
Pirrera Carved Oasis shows what can happen when a place is not cleared of its past before being made comfortable.
The quarry has changed use. It has not been asked to forget what it was.