


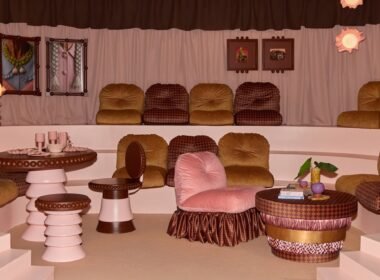

YSG Studio turns a restrained Bondi house into a spirited family home, using colour, unexpected scale, custom joinery and collected objects to make everyday life feel anything but ordinary.
Some houses reveal themselves gradually. Dollhouse announces its personality almost immediately.
A deep red floor draws the ground level together. A monumental lacquered cabinet commands the entrance. Sculptural lighting brings a touch of theatre. Yet beneath these bold gestures is a practical family home, designed for two adults, two teenagers and two Labradoodles.
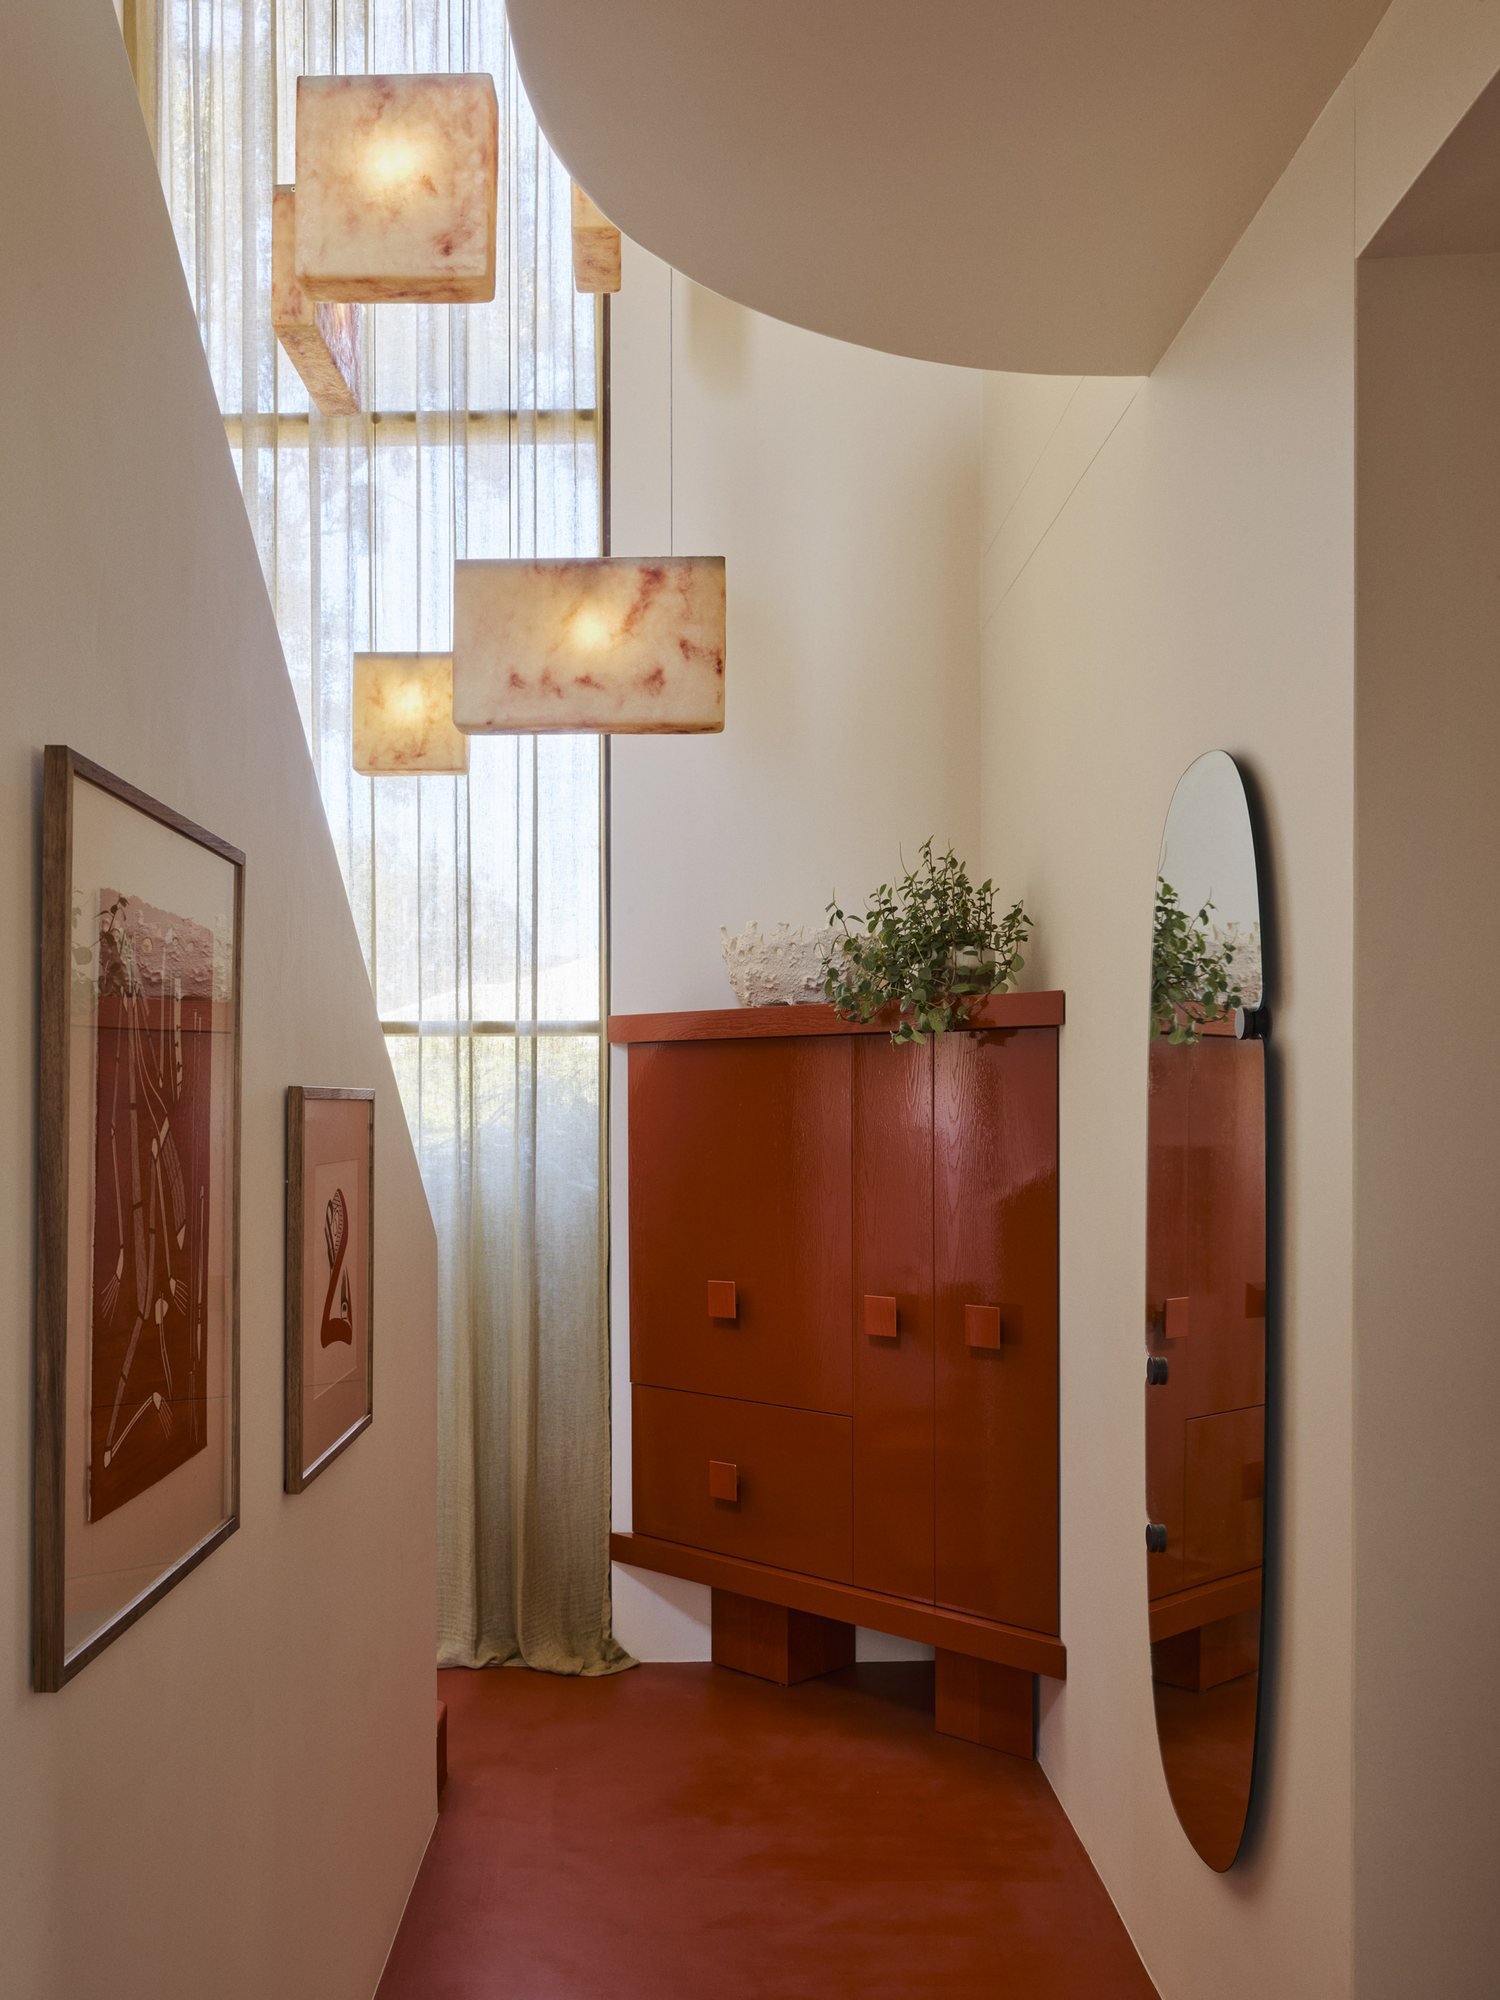
The oversized entrance cabinet, for example, is not simply an object to admire. It provides generous storage for shoes, bags and the everyday paraphernalia of a busy household.
That relationship between the extraordinary and the ordinary is at the heart of Dollhouse, a 249-square-metre residence in Sydney’s Bondi reimagined by YSG Studio.

Created for a family relocating from interstate, the project had a demanding six-month programme. Rather than treating the limited time for construction as a disadvantage, Yasmine Ghoniem and her team used colour, furniture and craftsmanship to give the existing house an entirely new identity.
Colour becomes architecture
With the room configuration largely retained, colour became the most effective way to change how the house is experienced.
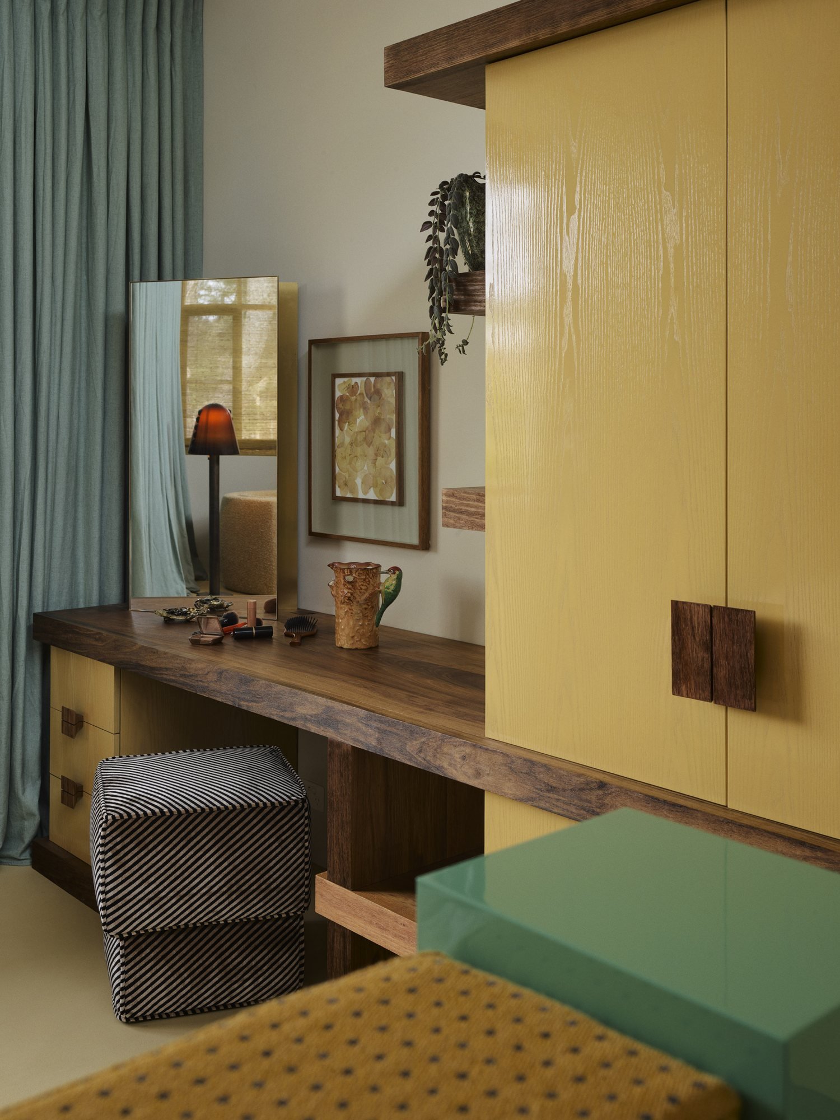
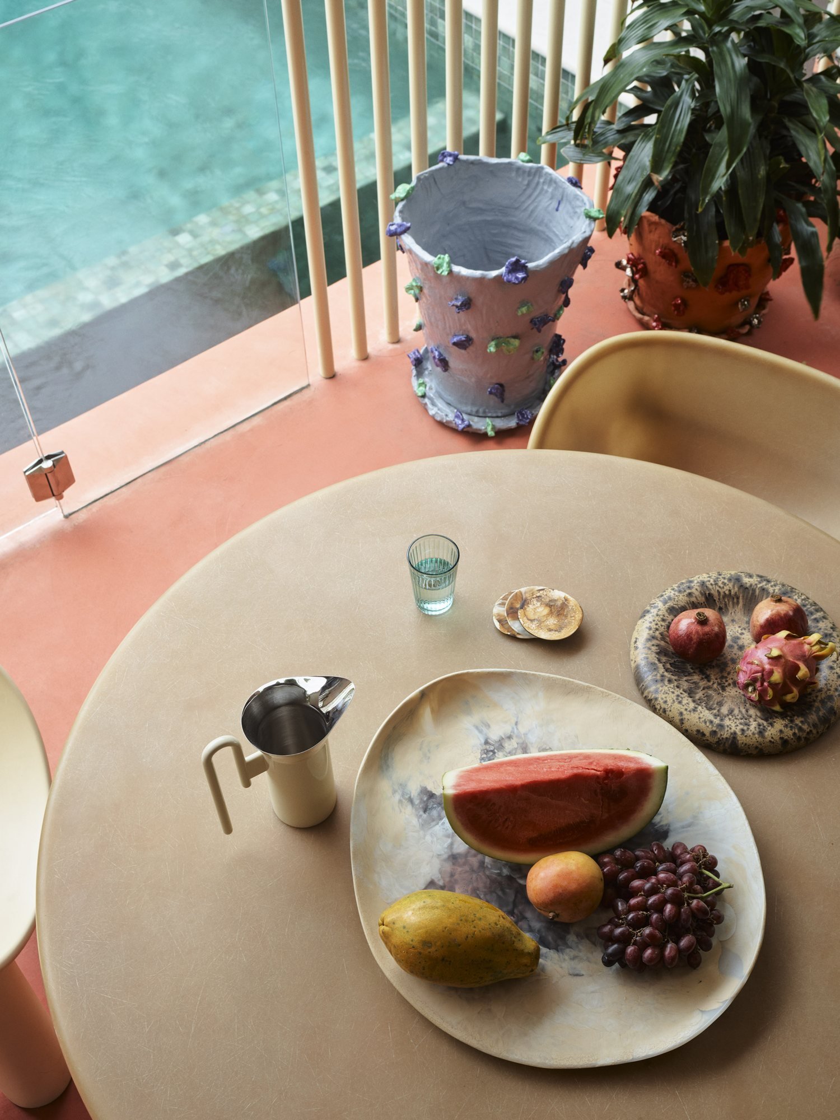
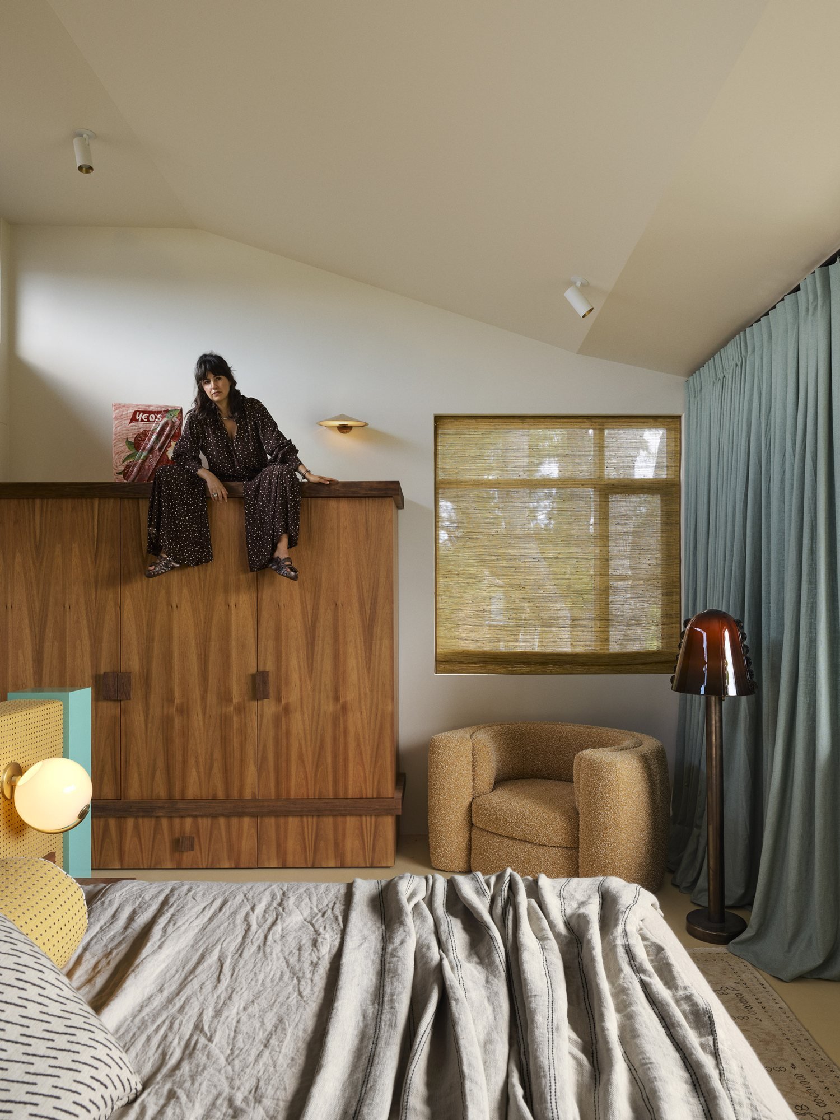
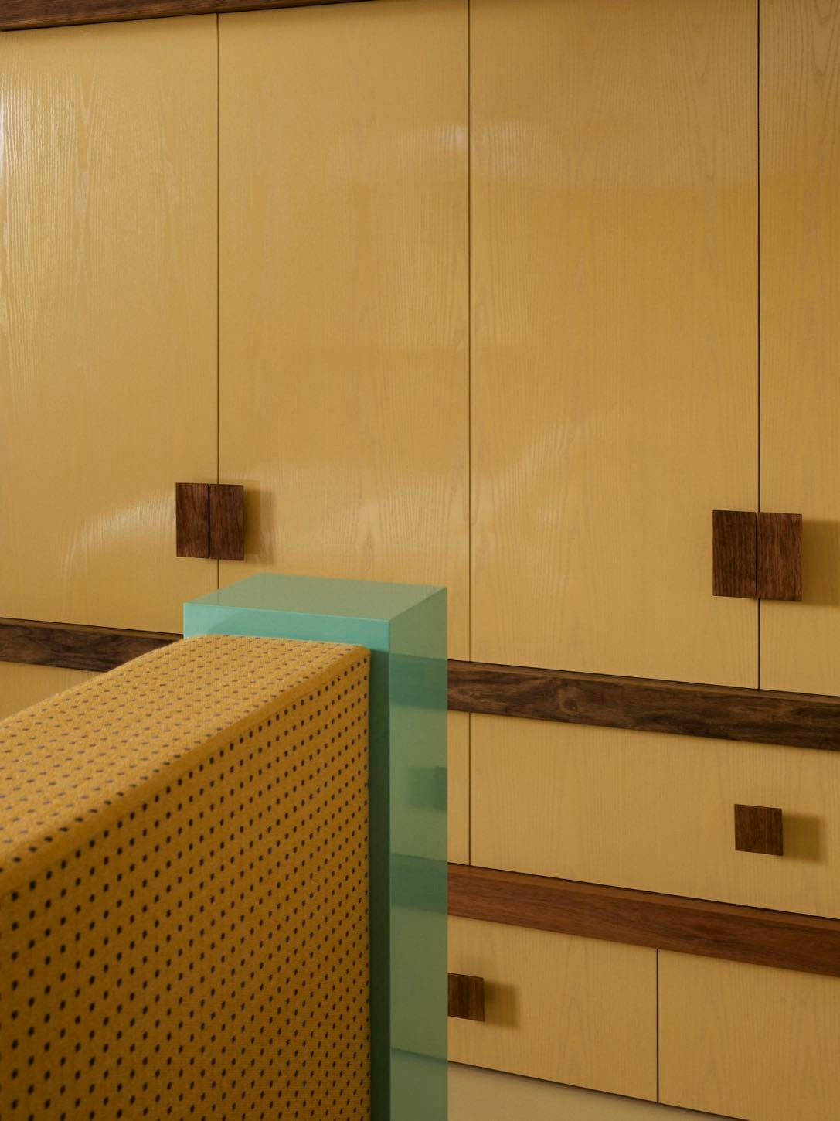
On the ground floor, red microcement moves through the interior and continues outdoors, connecting the living spaces with the patio and courtyard. Upstairs, the atmosphere shifts to a soft, buttery yellow, carried across the floors and echoed in lacquered joinery.
These are not isolated decorative decisions. By extending colour across architectural surfaces, YSG gives the rooms continuity without relying on major structural intervention.
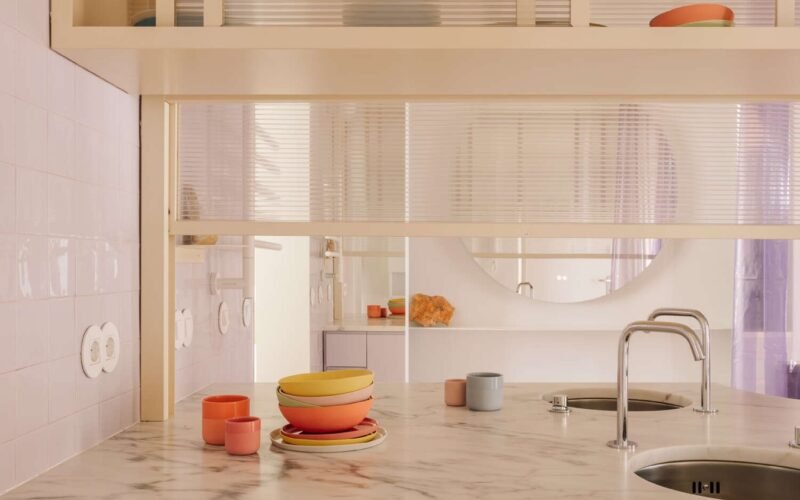
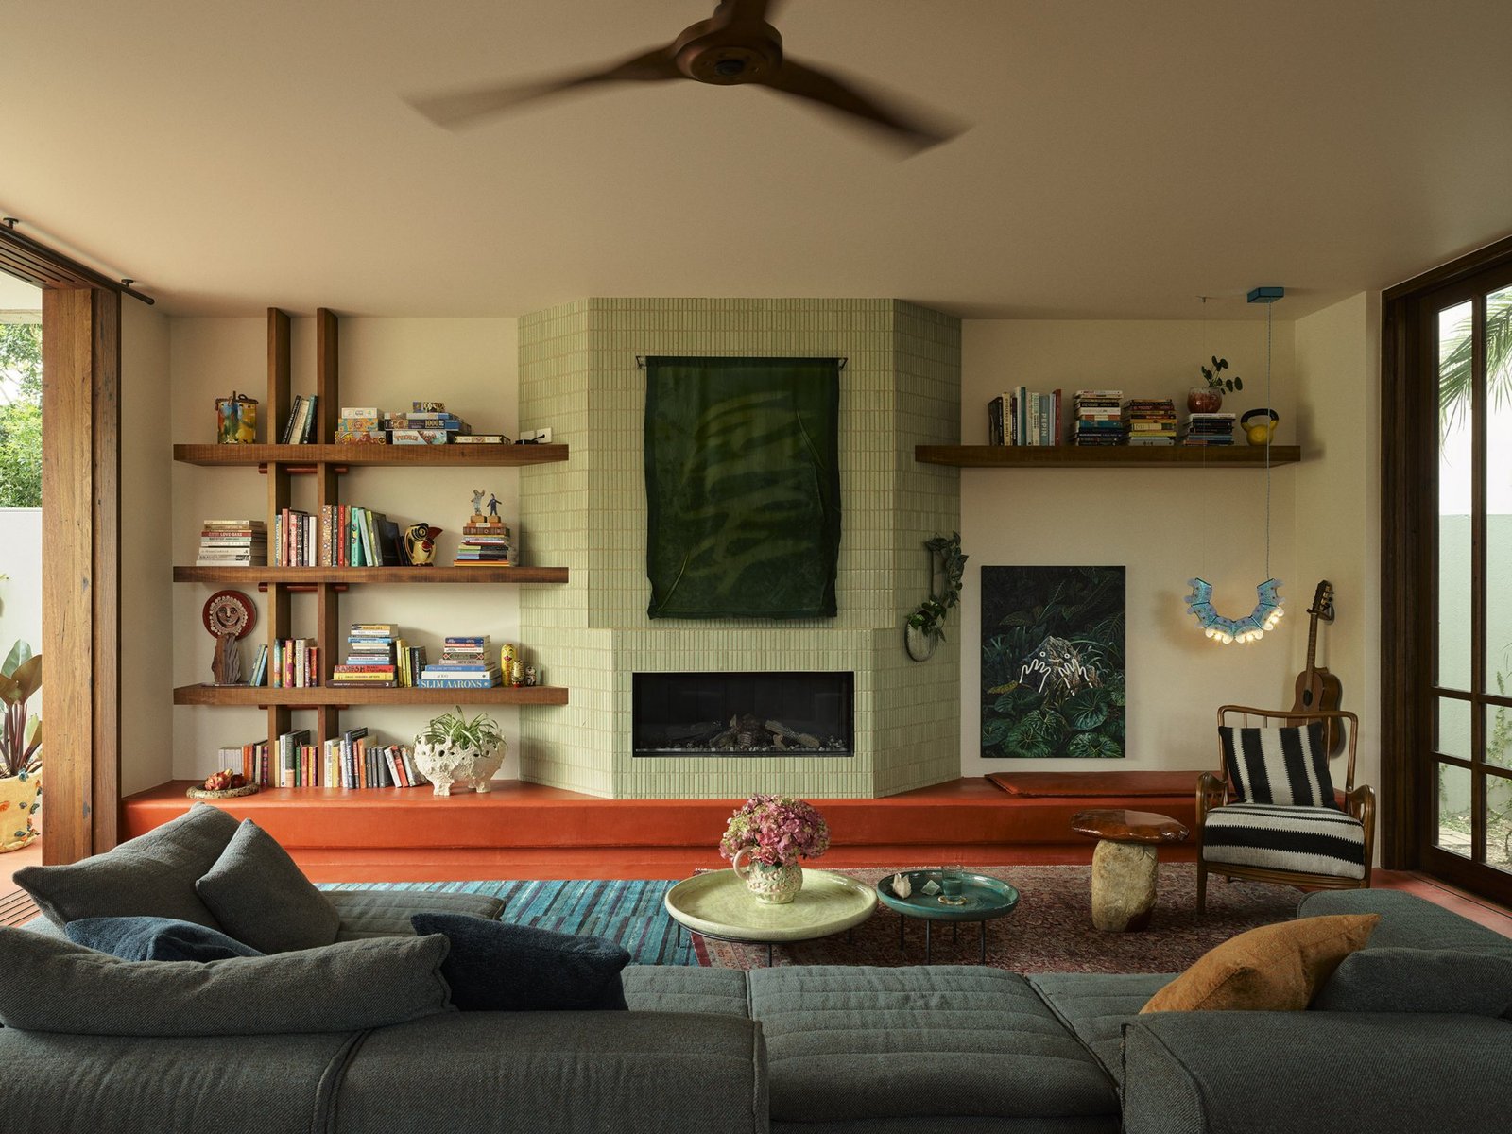
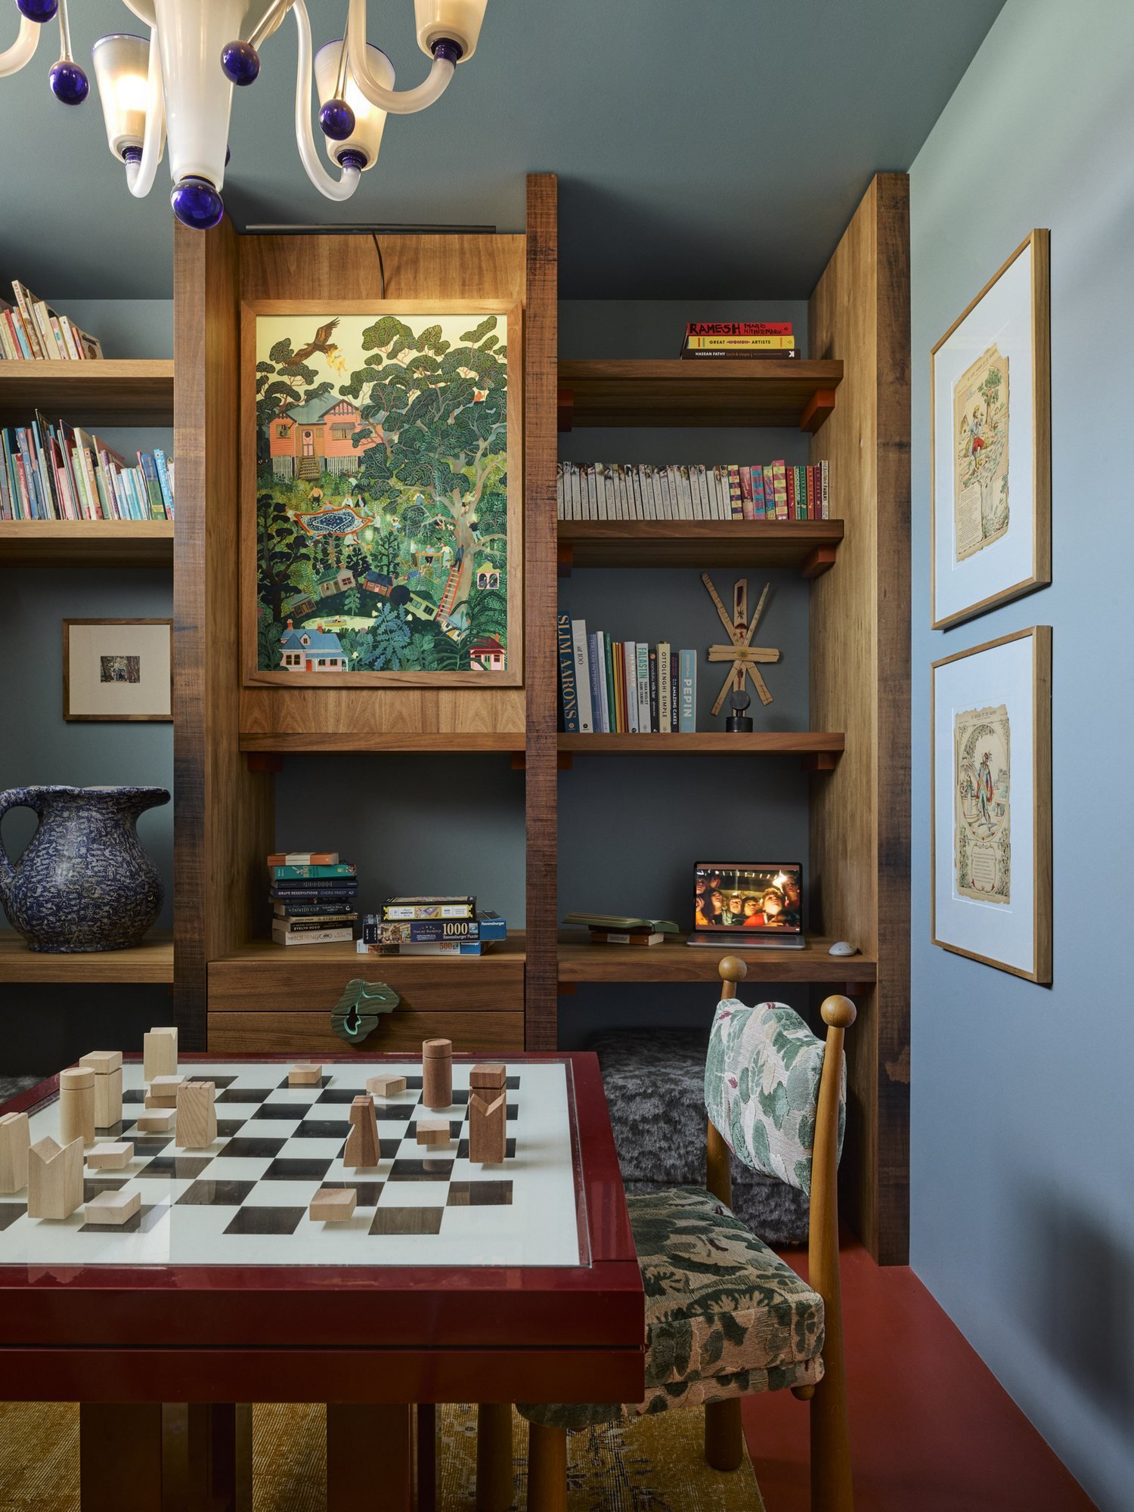
Elsewhere, colour works more locally. A library and games room is enveloped in cerulean blue, creating an immersive atmosphere within the house. In the main lounge, mint-toned tiles bring a cooler note to the redesigned fireplace and offer relief from the warmth of the surrounding red.
The palette is expressive, but its application is controlled. Each colour connects spaces, defines a room or draws attention to an architectural element. Dollhouse makes a convincing case for colour as an instrument of space, not simply a final decorative layer. It also belongs to a broader return to more personal, confident rooms explored in our guide to interior design trends for 2026.
The curious business of scale
If colour provides the architectural framework, furniture introduces Dollhouse’s wonderfully unconventional character.
Proportions are deliberately exaggerated. Generous cabinets, substantial tables and sculptural forms give familiar domestic objects an unexpected presence. The effect explains the project’s name without turning the house into a theme.
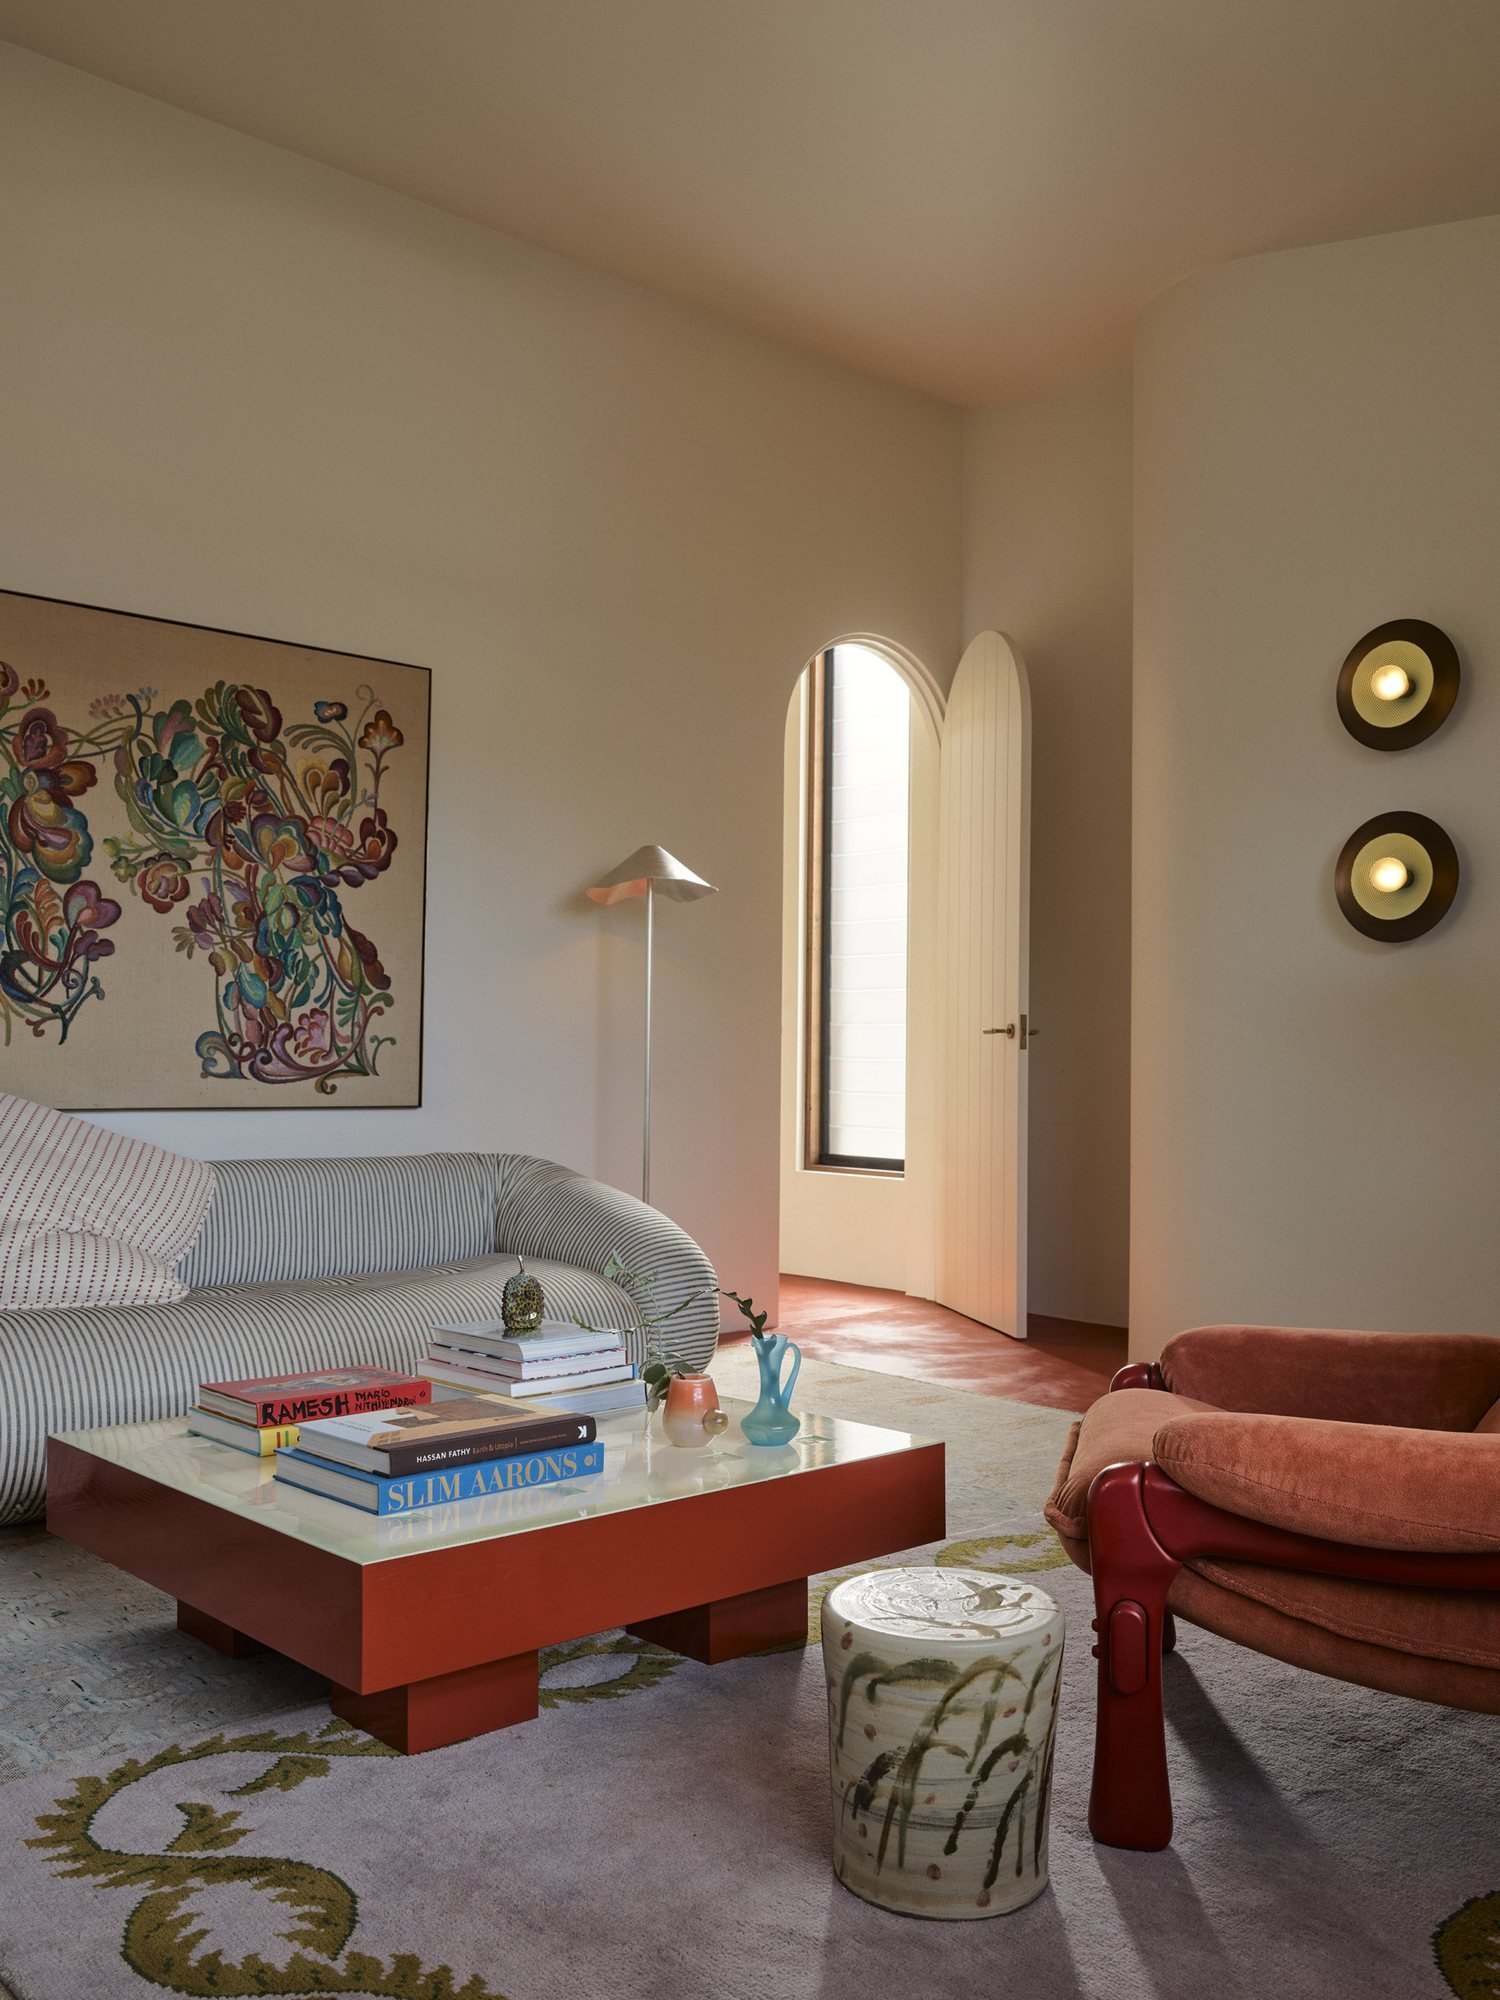
In the main living room, the studio avoided an arrangement of separate armchairs in favour of a large modular sofa capable of accommodating the family together. The decision says something important about the inhabitants: this is a household that enjoys occupying the same room.
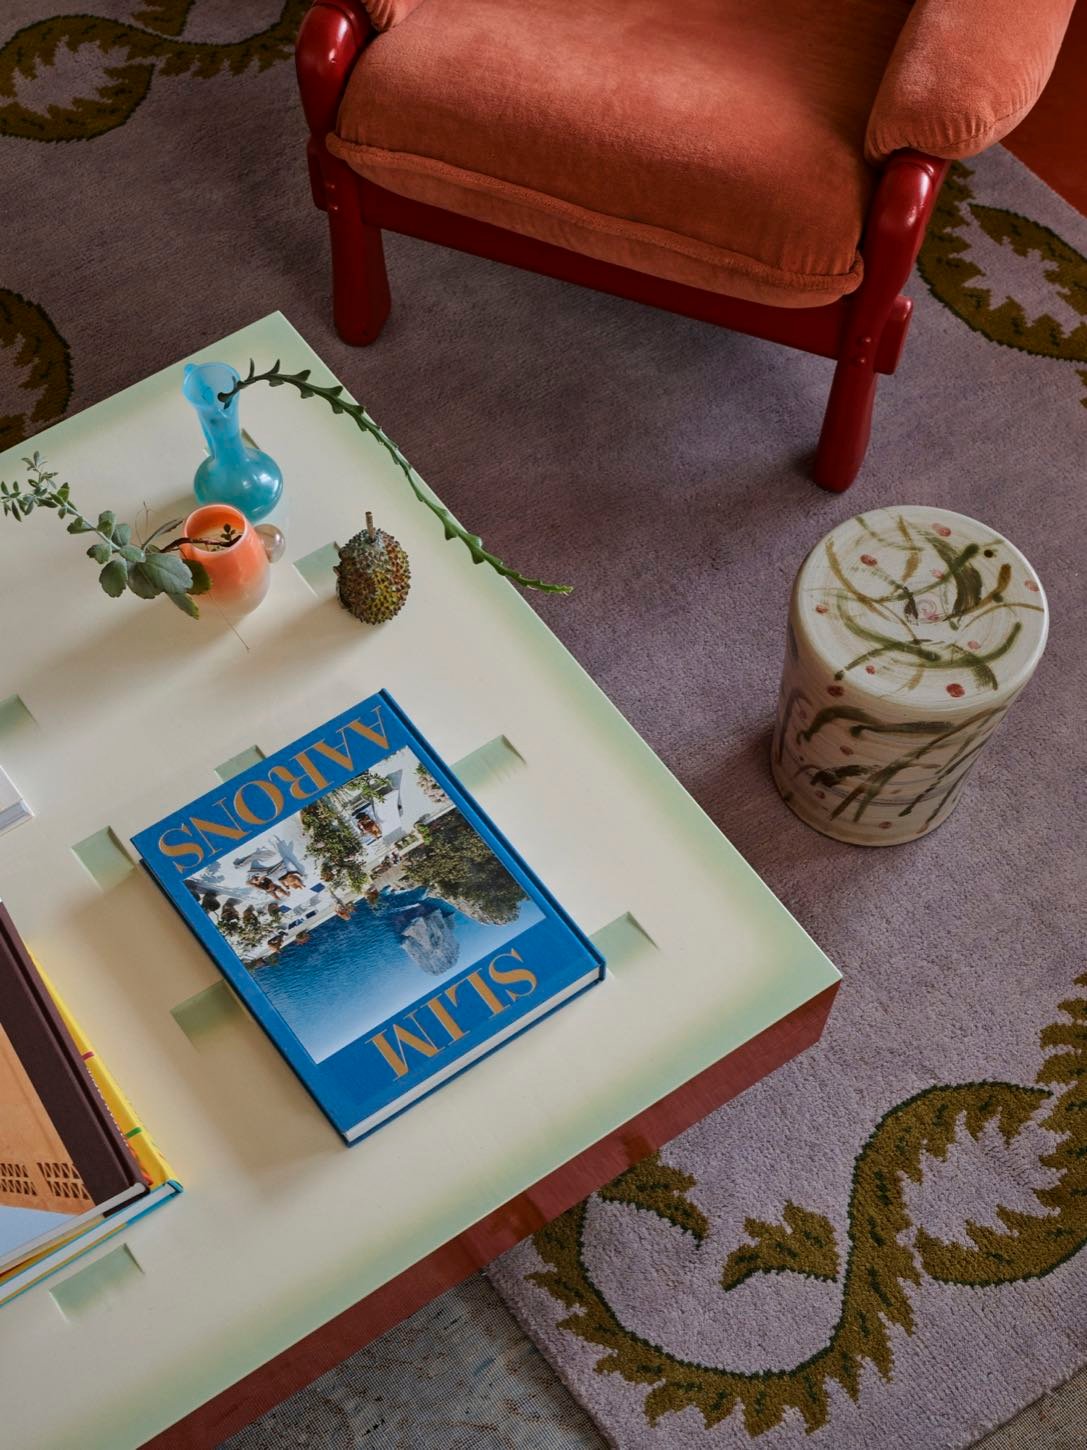
Around it, vintage furniture, contemporary pieces and art create a composition that feels layered without becoming precious. A Paolo Buffa armchair, Paola Lenti ceramic Tajine tables and carefully selected rugs contribute different silhouettes and textures. Works by artists including Abdul Abdullah and Kane Lehanneur bring further perspectives.
The objects do not belong to one period or aesthetic vocabulary. Their relationship depends on proportion, colour and the personal connections that make them worth living with.
A library designed for play
Perhaps the most revealing room is the blue library.

Conceived as an alternative to a conventional media room, it celebrates decidedly analogue pleasures. At its centre stands a vintage French table from the 1950s that switches between chess and backgammon.
Custom timber joinery by Maiden Co accommodates books, treasured objects and games, with drawers that allow unfinished puzzles to be put away and returned to later. Sculpted leaf-shaped pulls introduce a subtle botanical reference, while an artwork by Nicola Gower Wallis contributes a garden-like scene.

What might initially appear to be decorative eccentricity is closely connected to the family’s routines and interests.
A similar consideration informs the teenagers’ study, where vivid cabinetry and cork-lined surfaces provide room for notes, reminders and the practical clutter of daily life. These details give Dollhouse its charm. The rooms are visually adventurous, but they are not designed simply to be admired. They have work to do.

A collection, not a catalogue
Dollhouse’s personality comes from its remarkable mix of objects.
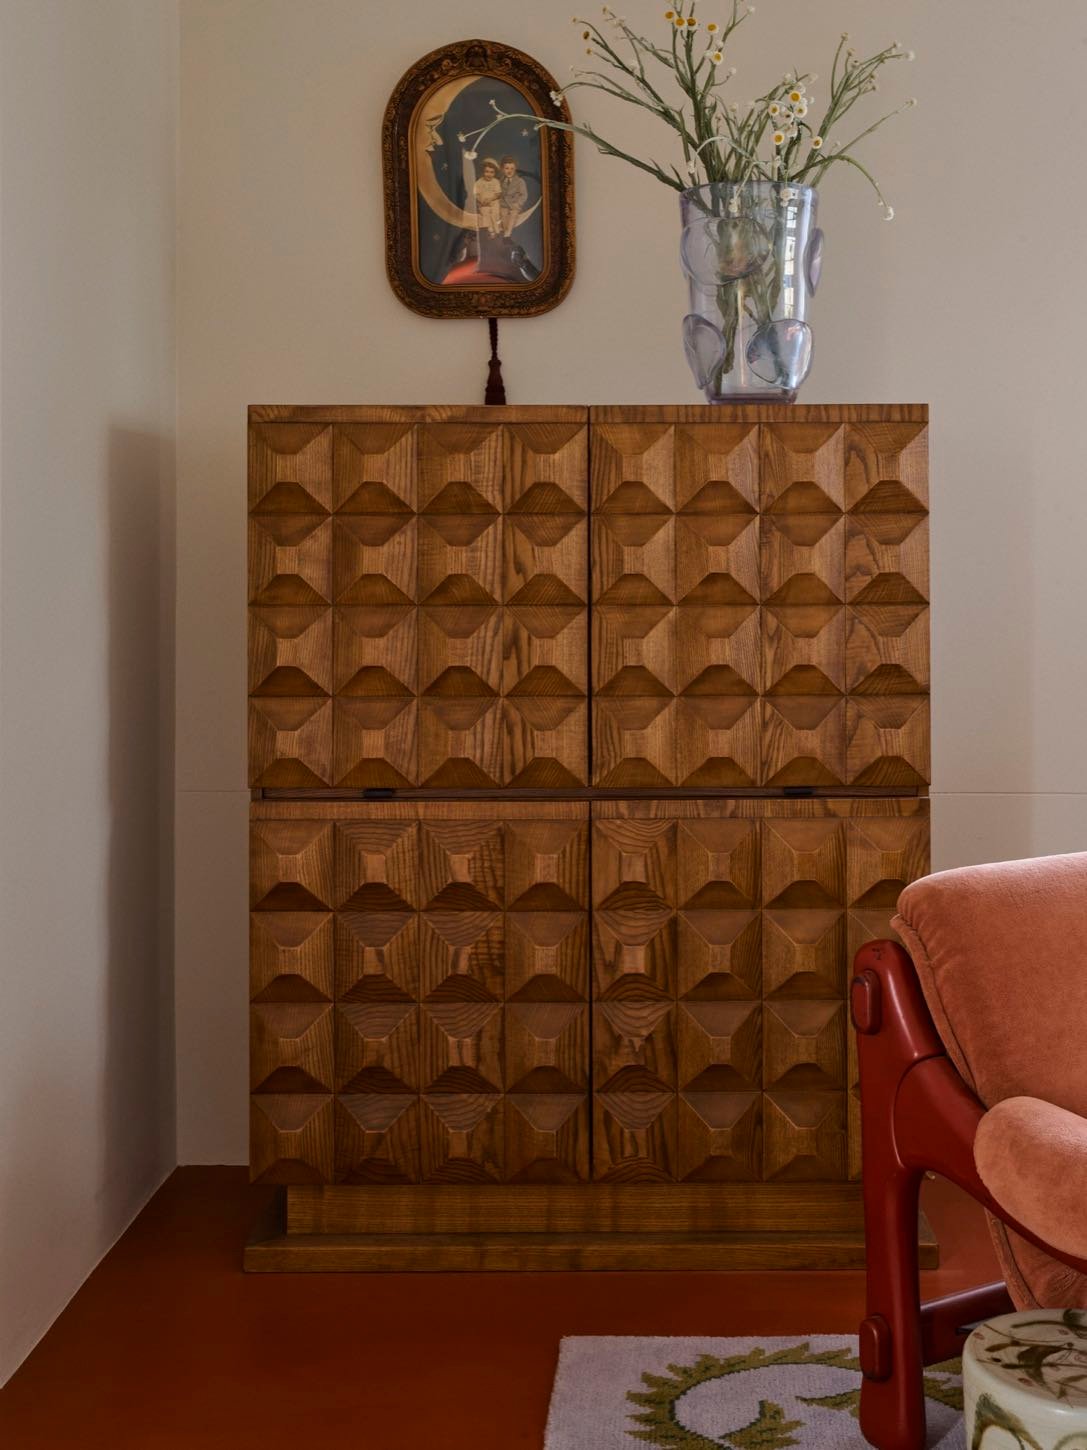
Faced with a compressed schedule, YSG sourced available vintage and artisanal pieces while commissioning custom furnishings from local makers. The result avoids the uniformity that can occur when every element of an interior comes from the same collection or period.
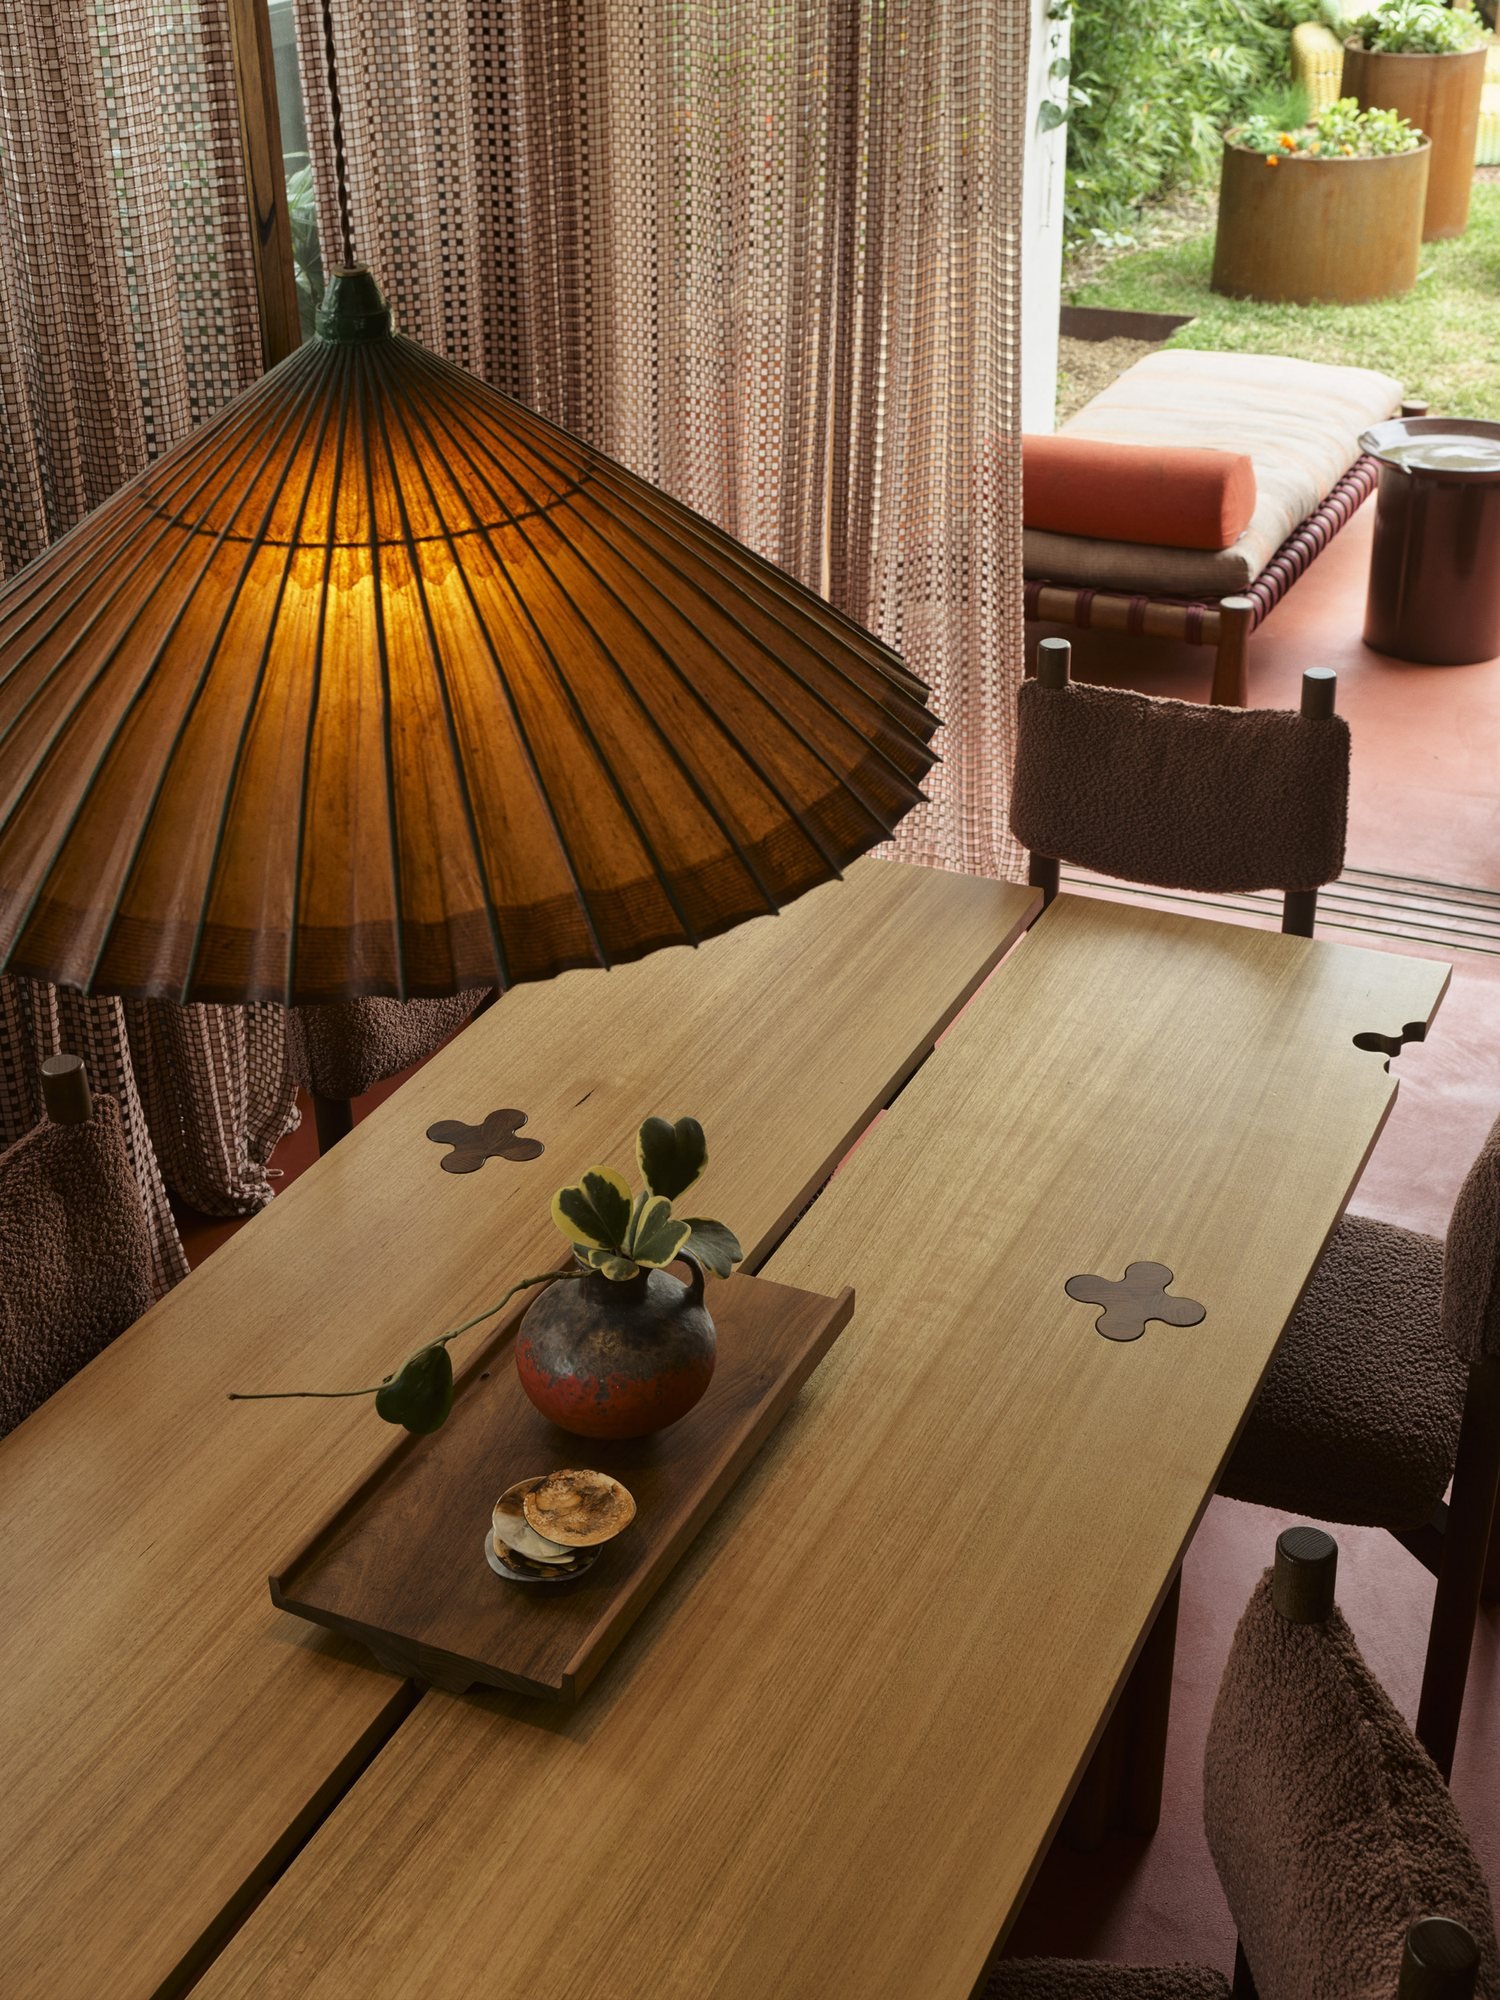
The dining room captures this approach particularly well. A Clover table by 5+2AP and John Wardle is accompanied by Mattiazzi’s generously upholstered Paf Paf chairs. Above it hangs a pendant made from a vintage Japanese parasol dating from the 1950s.
The contrast between the table’s resolved geometry, the chairs’ rounded silhouettes and the parasol’s delicate construction gives the composition an unexpected rhythm.
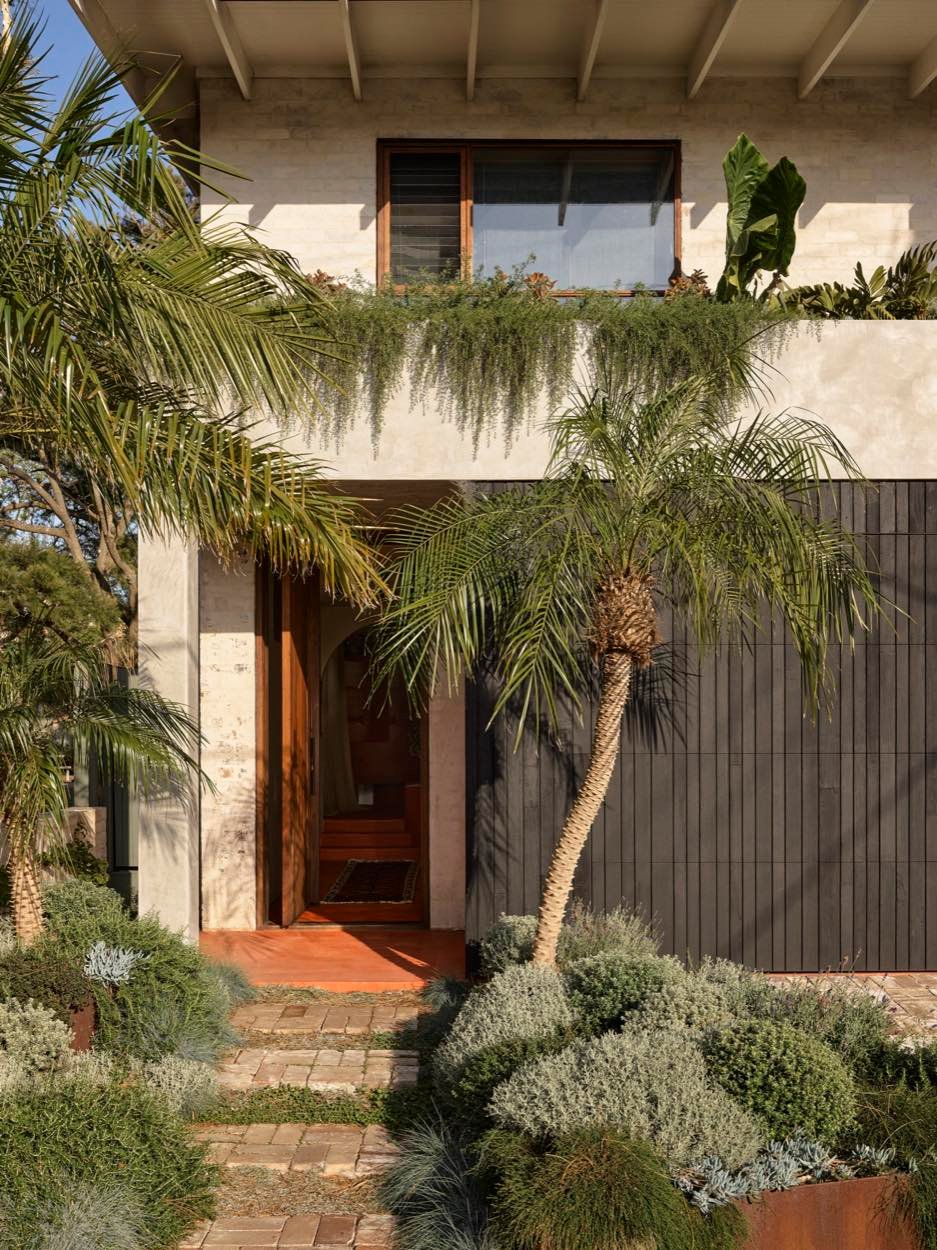
Throughout the home, Tasmanian blackwood and oak, wool, leather, microcement, clay, cork, Corten steel and fibreglass deepen the more assertive colour choices. Custom cabinetry, unusual lighting and vintage discoveries provide surprise, while the family’s existing artworks and keepsakes remain part of the composition.
Nothing suggests that personal history needed to be erased to create an interesting interior. Instead, it becomes part of the design.
A home that knows its inhabitants
There is something refreshing about a project so confident in its individuality.
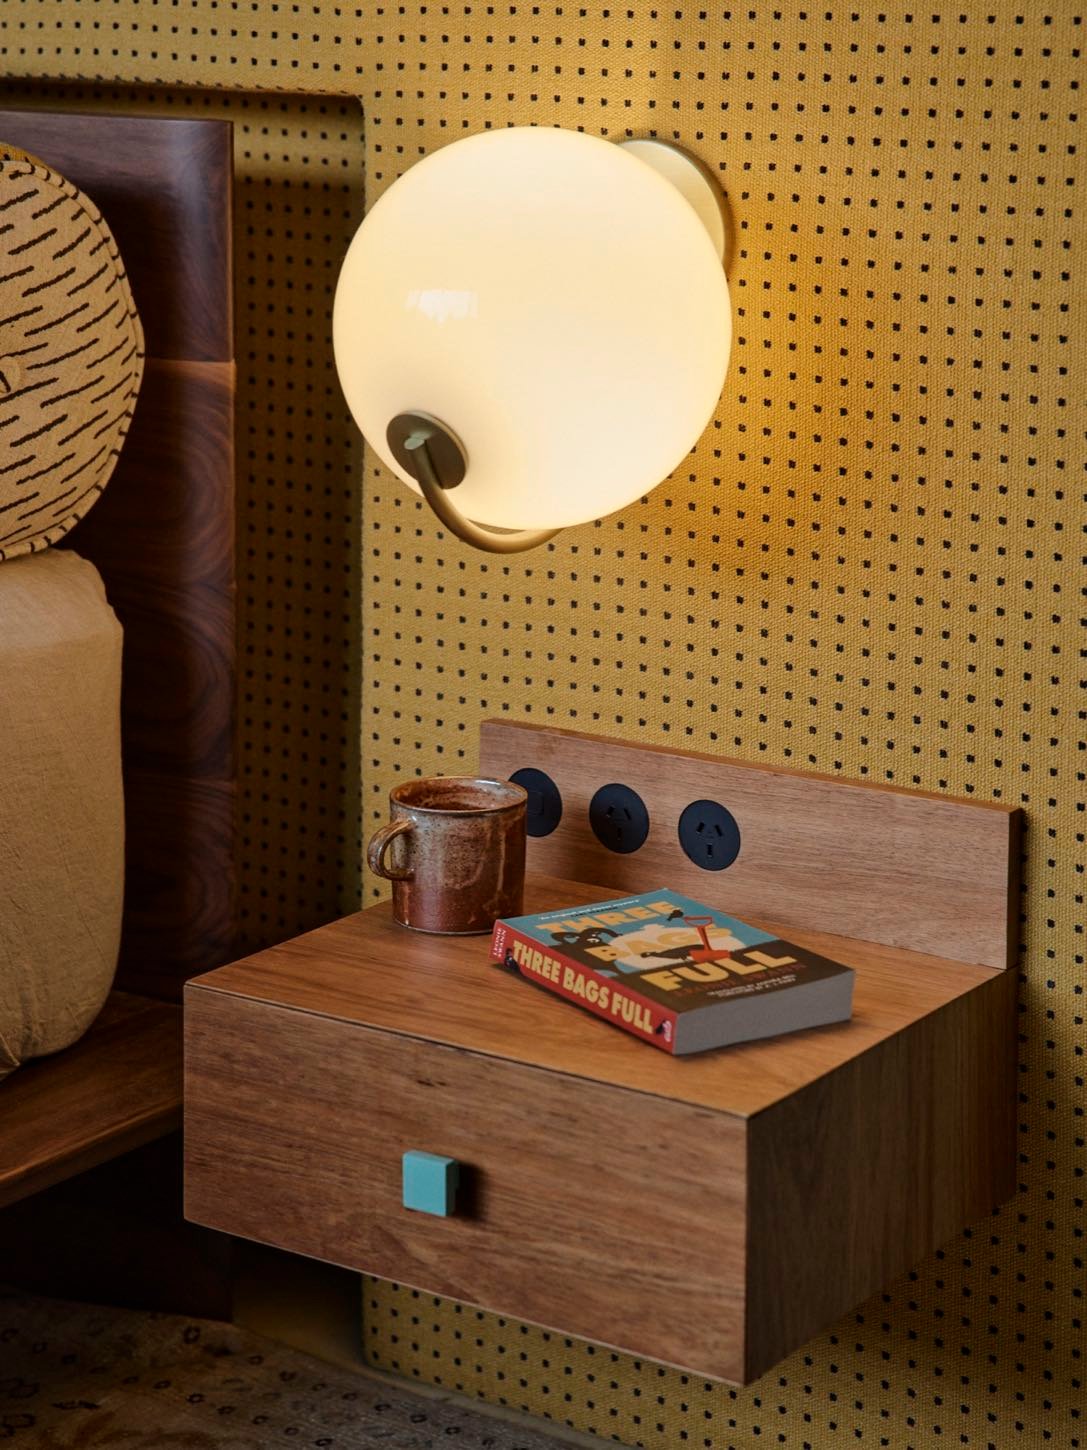
Dollhouse is neither an exercise in conventional minimalism nor an indiscriminate celebration of excess. Its spaces are carefully composed, but they retain the flexibility and informality expected of a busy family home.
A cabinet can be both monumental and practical. A games room can be visually elaborate and genuinely useful. A striking piece of furniture can make a room feel more welcoming rather than less.
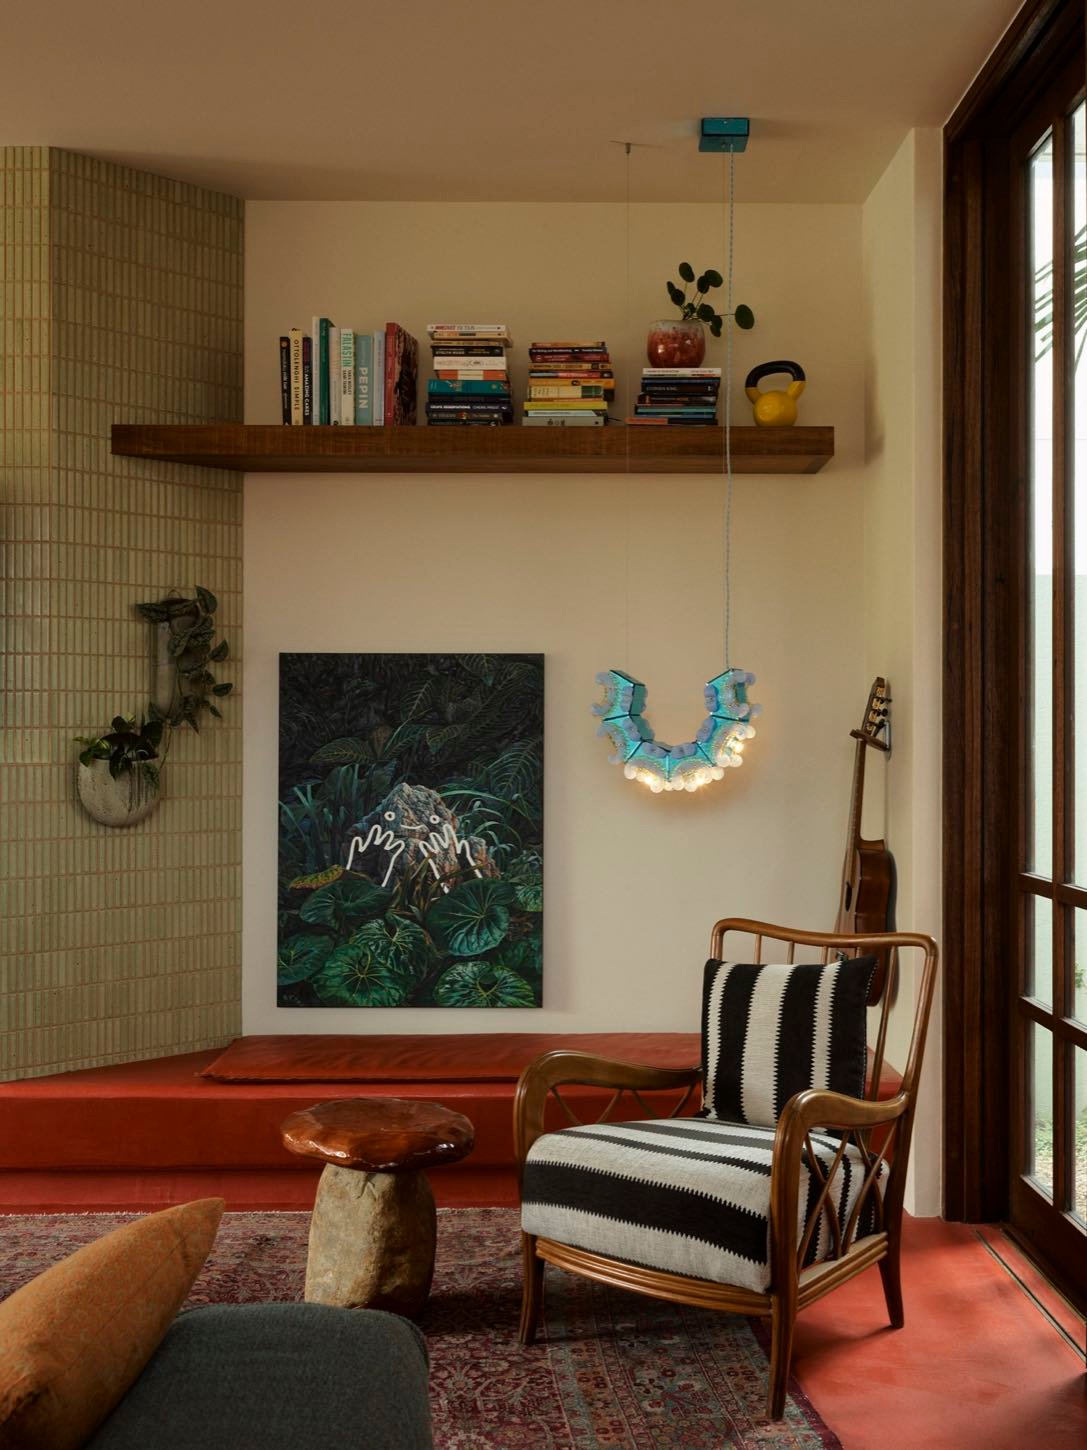
Beyond the colour, collectible furnishings and inventive craftsmanship, YSG Studio has created a house that reflects the people living inside it.
The most memorable homes do not follow design rules faithfully. They know which rules matter, and when to have a little fun with the rest.