



In a 44-square-metre Lisbon apartment, architecture practice BUREAU challenges the conventions of small-space living. A circular layout, translucent partitions and an unexpected relationship between the kitchen and bathroom turn everyday domestic routines into the starting point for design.
The corridor is often the first casualty of a small apartment renovation. When every square metre matters, any space dedicated exclusively to moving between rooms can feel like an indulgence.
At Lilac, a compact residence in Lisbon, BUREAU has approached this familiar problem from a different direction.
Rather than eliminating circulation altogether, the architecture practice has made it central to the experience of the home.
Completed in June 2026, the 44-square-metre apartment is one of two related residential projects, Lilac and Blue, conceived as the first homes of two siblings. Its design begins with a deceptively simple question: how much space do we actually need to live well?
The answer is less about floor area than the way rooms relate to one another.
When Circulation Becomes Living Space
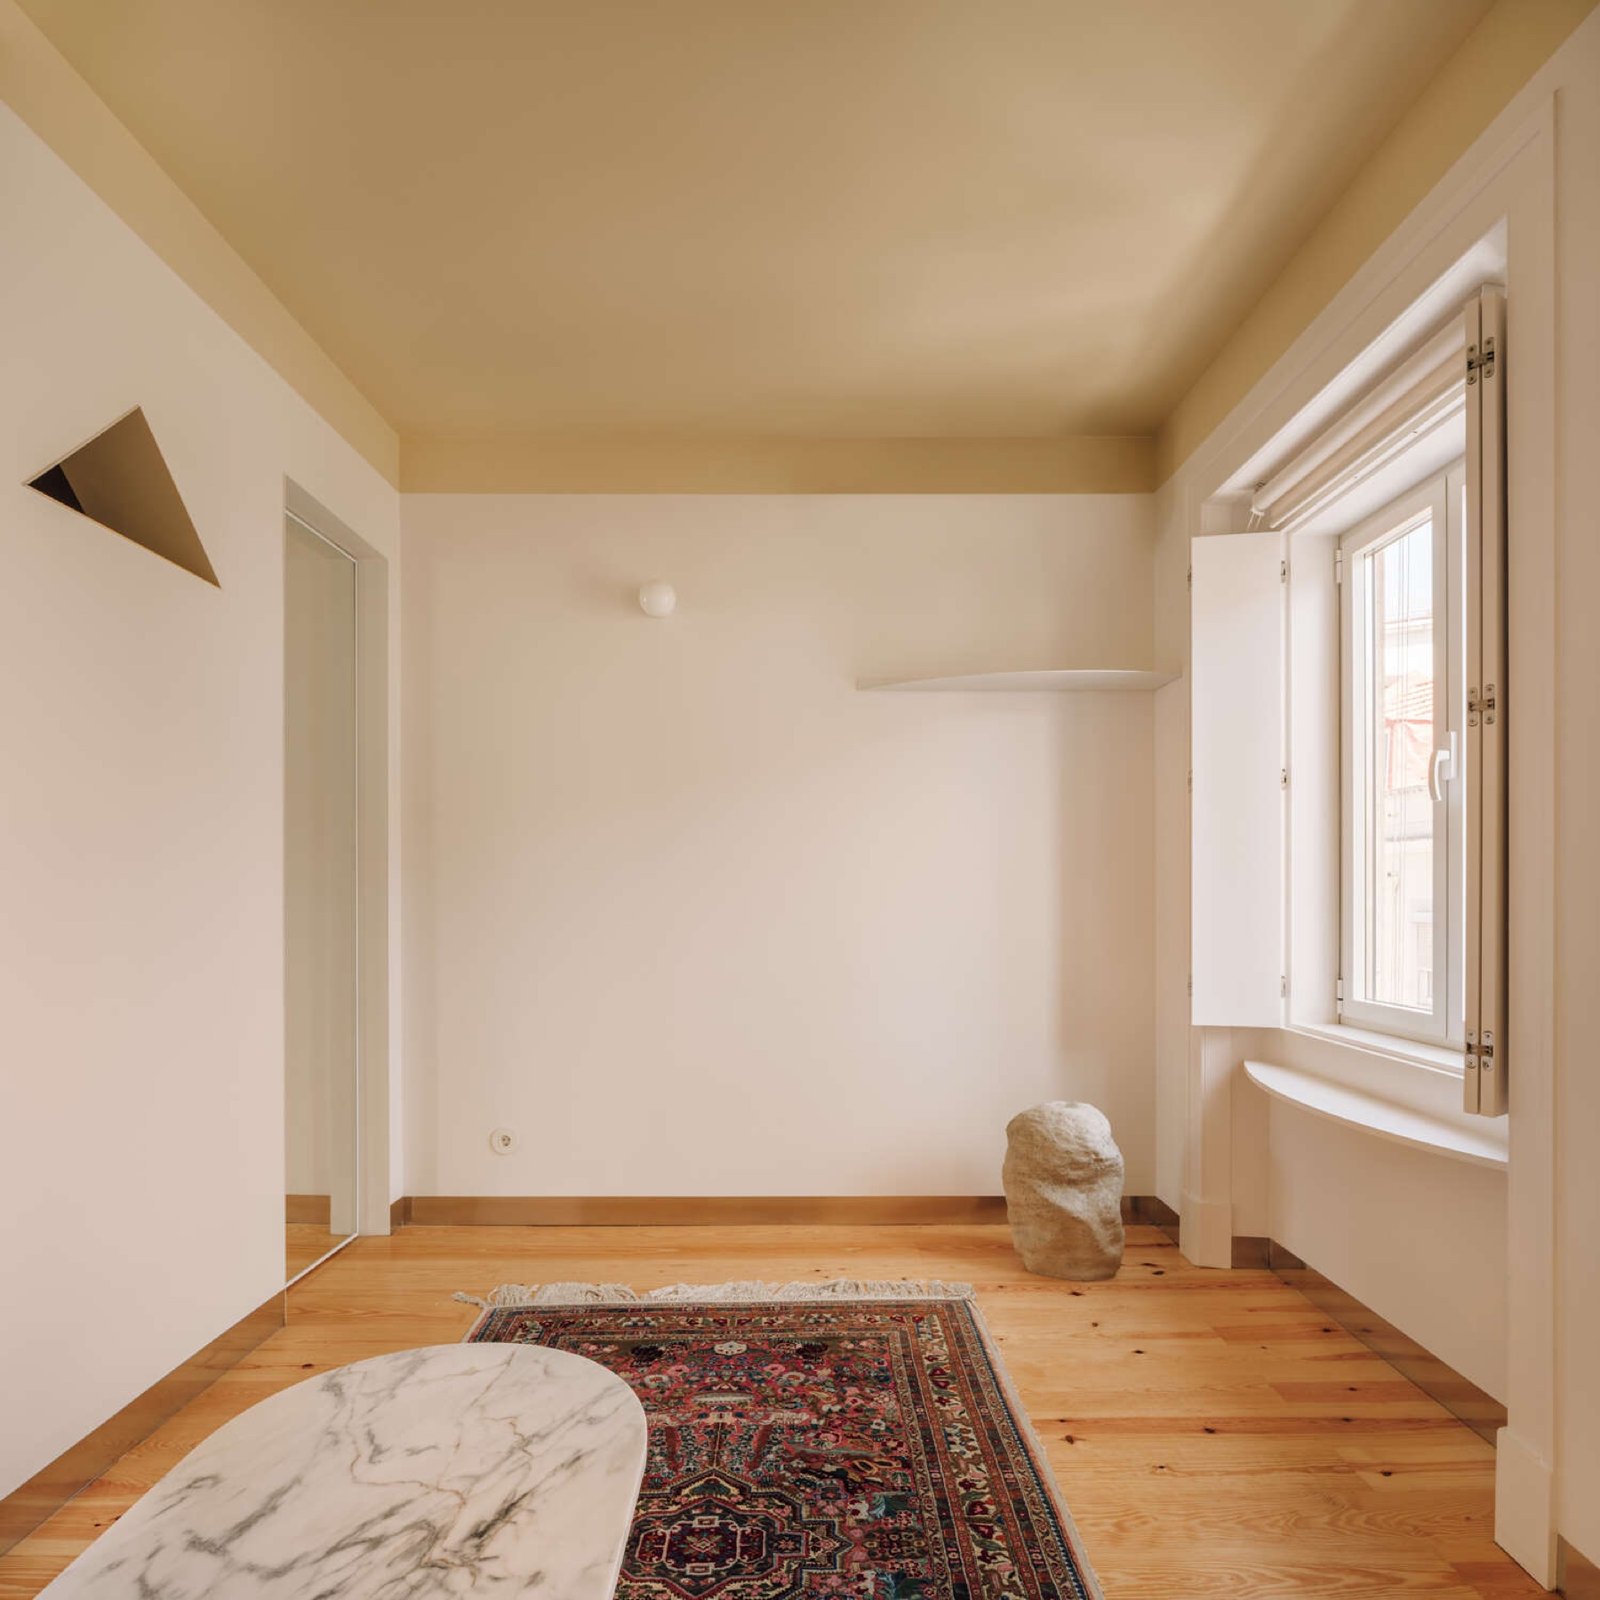
The apartment’s transformation required a reconsideration of its existing layout.
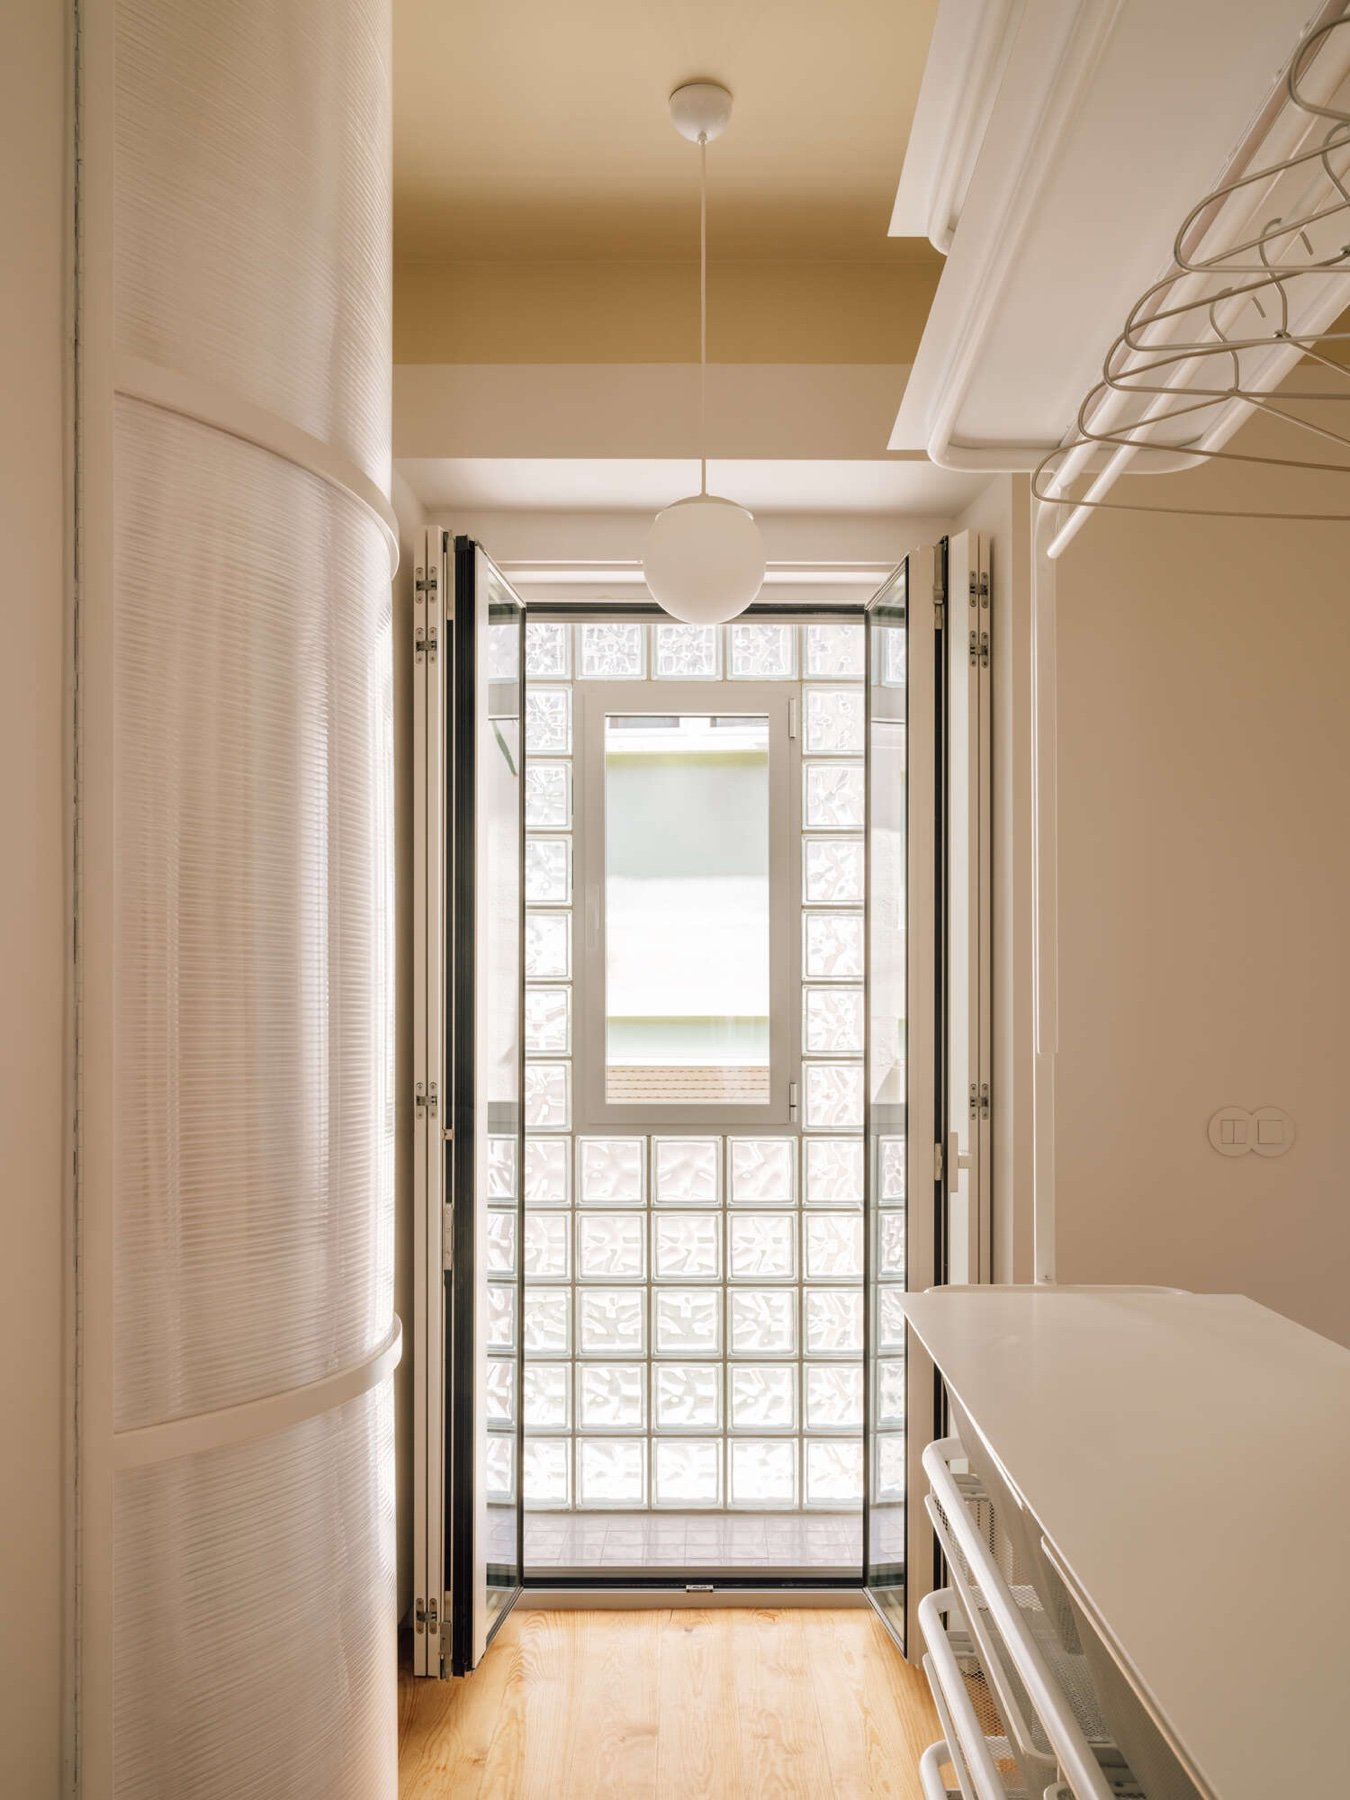
The original entrance hall has become the kitchen, while a former internal bedroom now accommodates the wet areas. Around this central core, BUREAU has introduced a continuous route connecting the apartment through four symmetrical openings.
Instead of a conventional sequence of separate rooms and corridors, the plan allows movement in a loop.
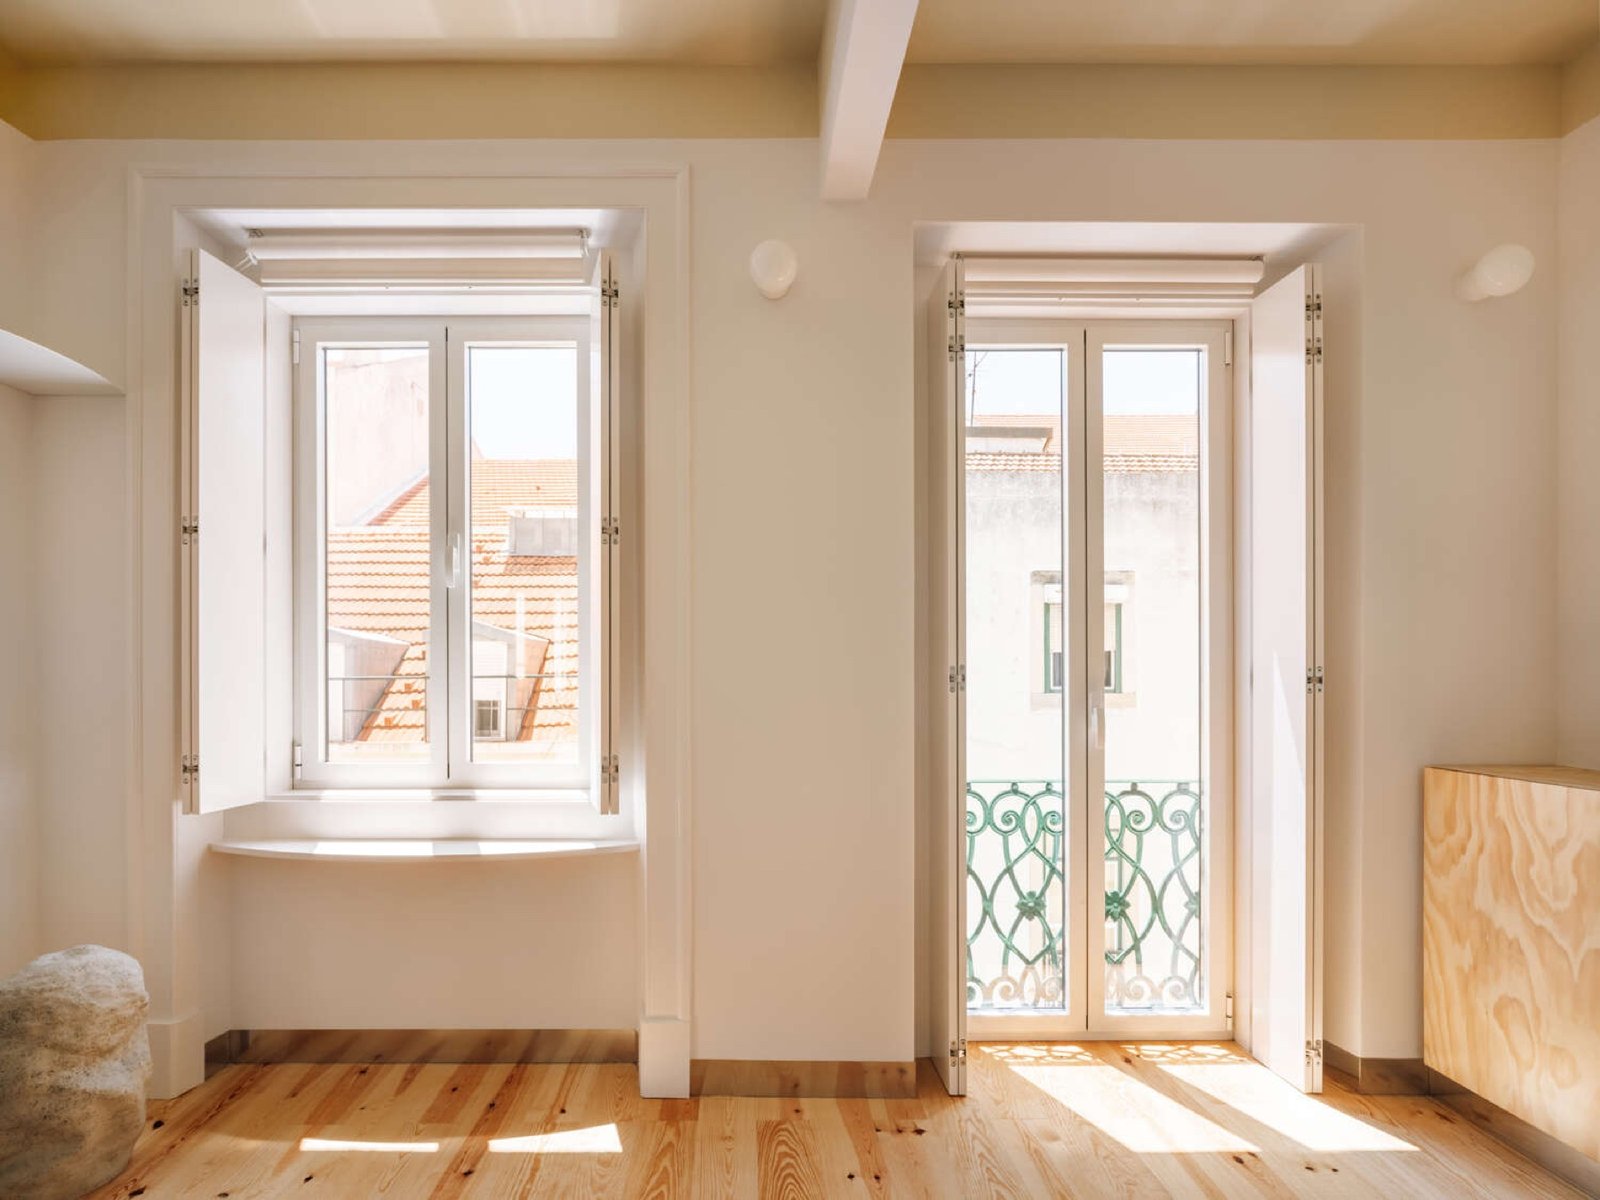
The arrangement re-establishes visual connections and brings light into areas previously isolated by alterations to the interior.
Importantly, the existing structural compartmentalisation has been retained. The sense of openness comes not from removing every division, but from changing the relationship between them.
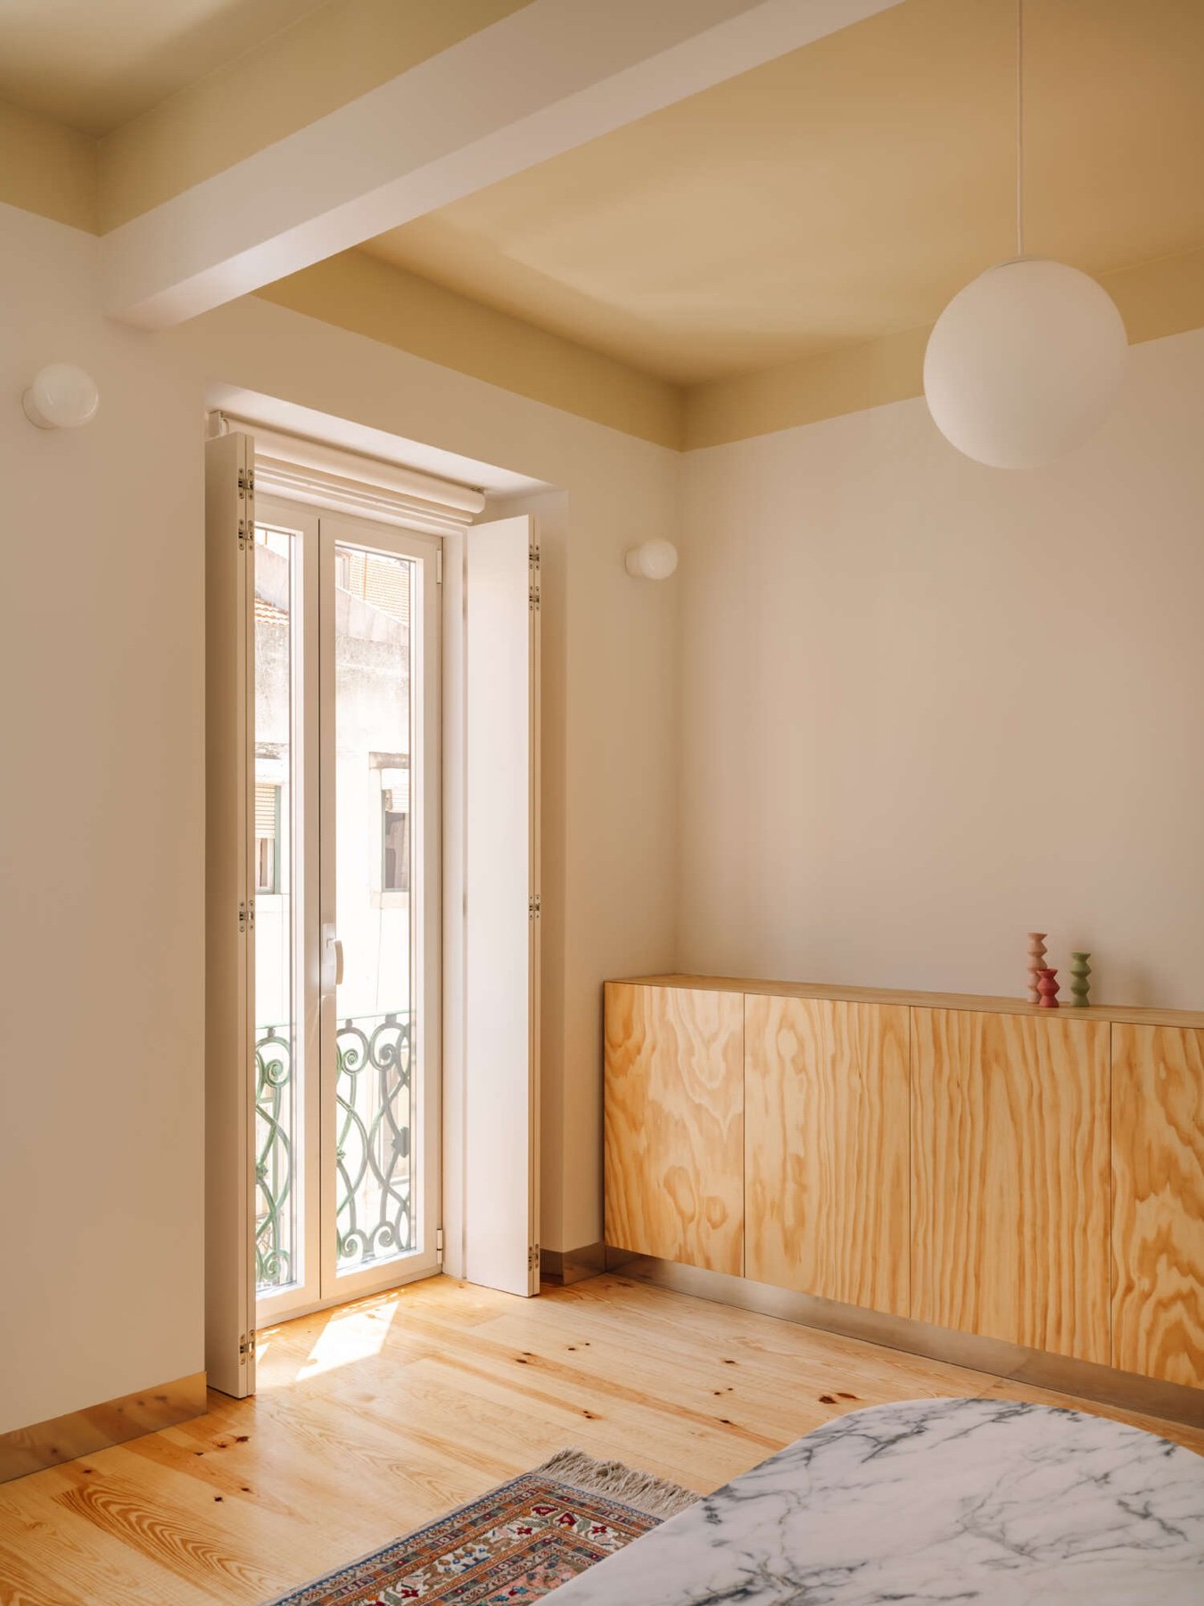
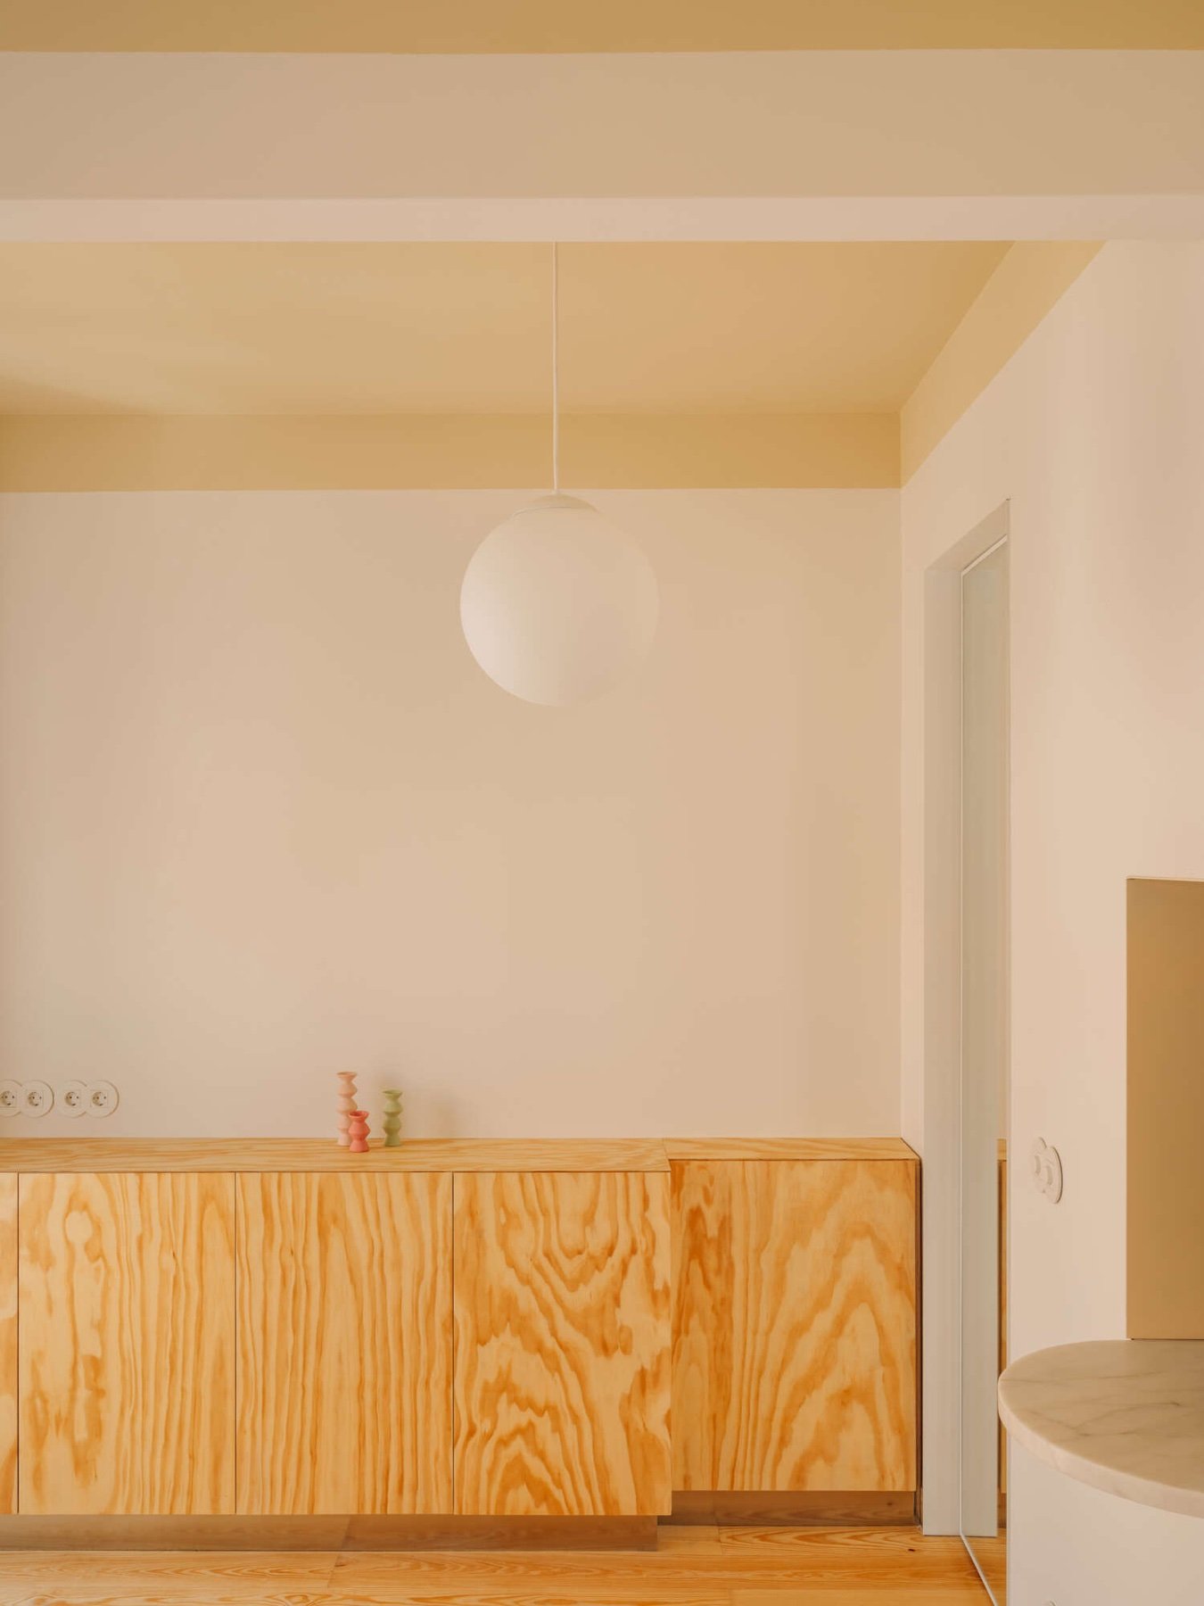
This distinction is essential to the project.
Too often, compact living is presented as a choice between entirely open spaces and an accumulation of tiny enclosed rooms. Lilac suggests that there is considerably more room for experimentation between those extremes.
A Kitchen and Bathroom in Conversation
At the centre of the apartment is perhaps its most unusual architectural gesture.
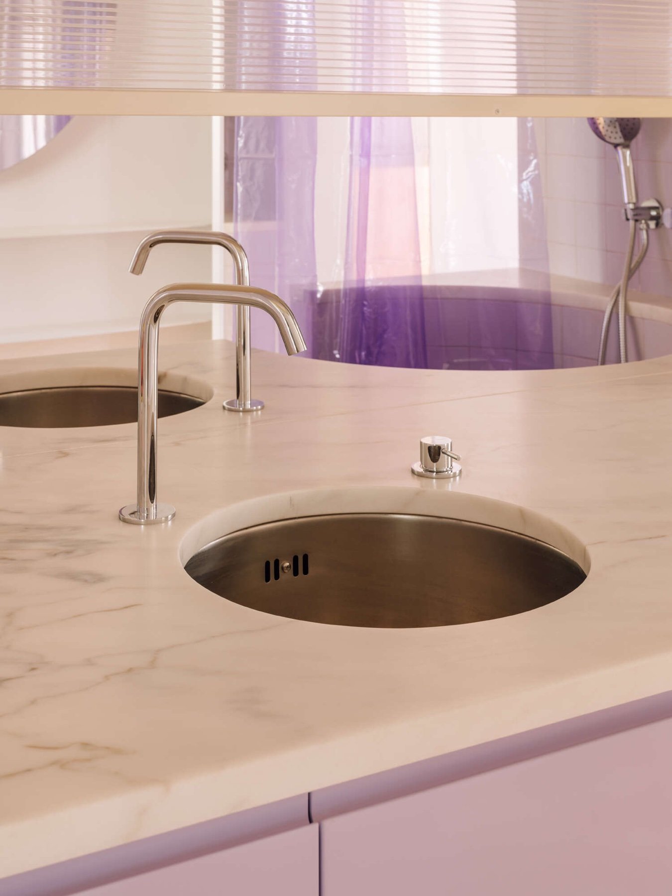
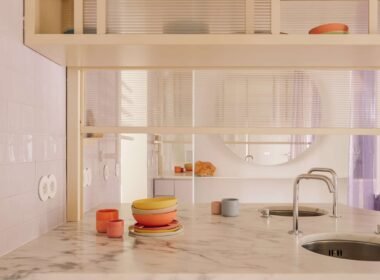
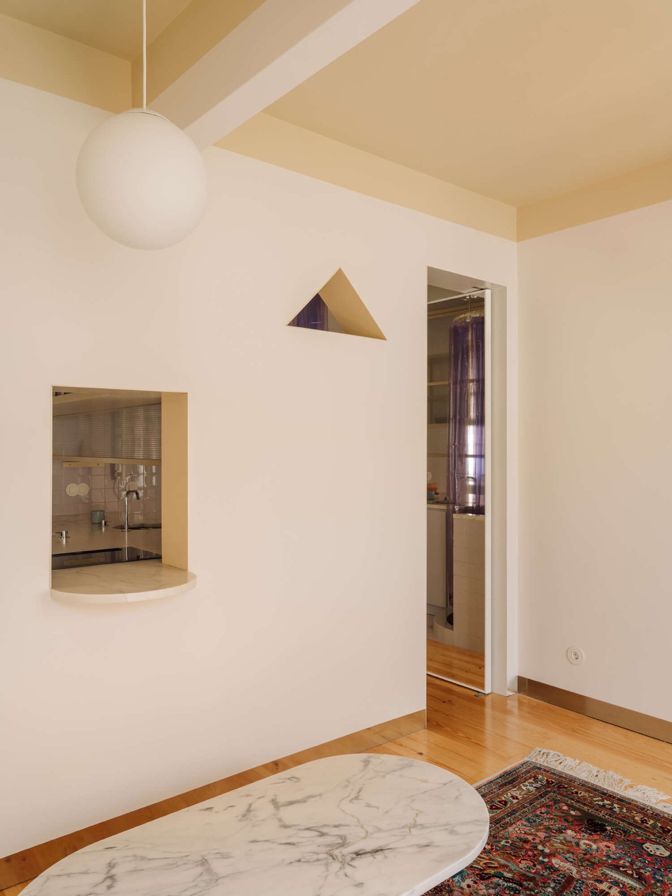
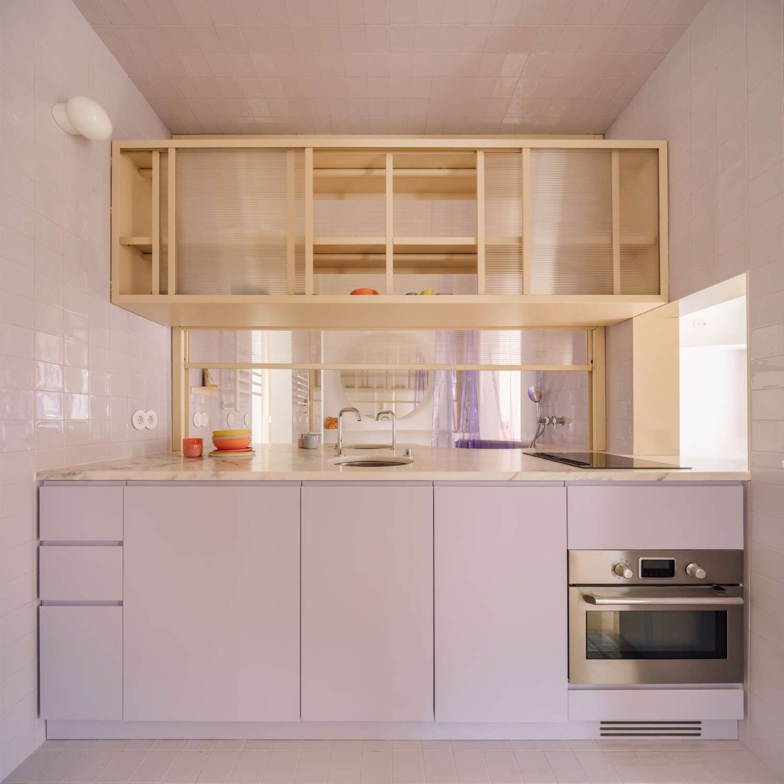
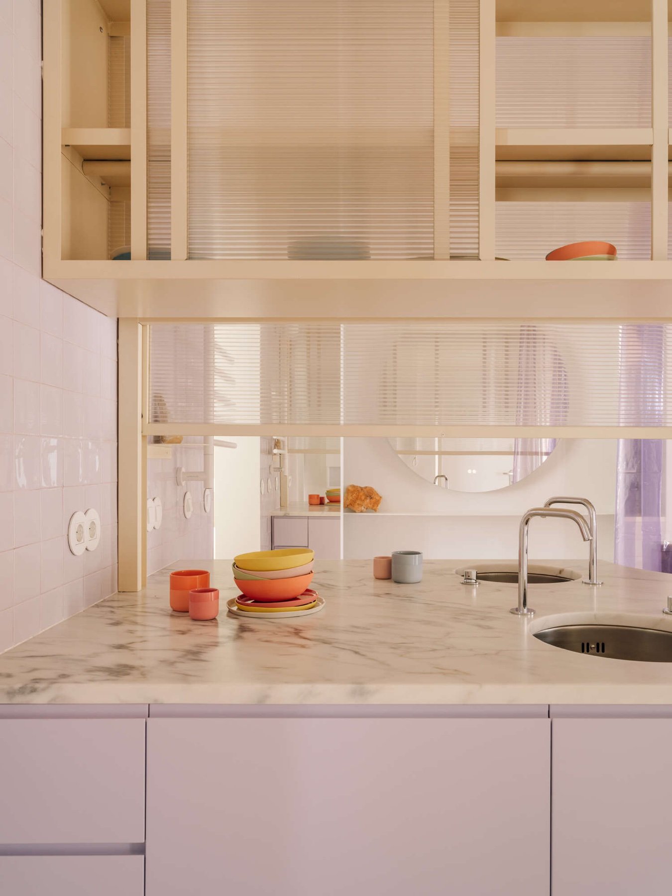
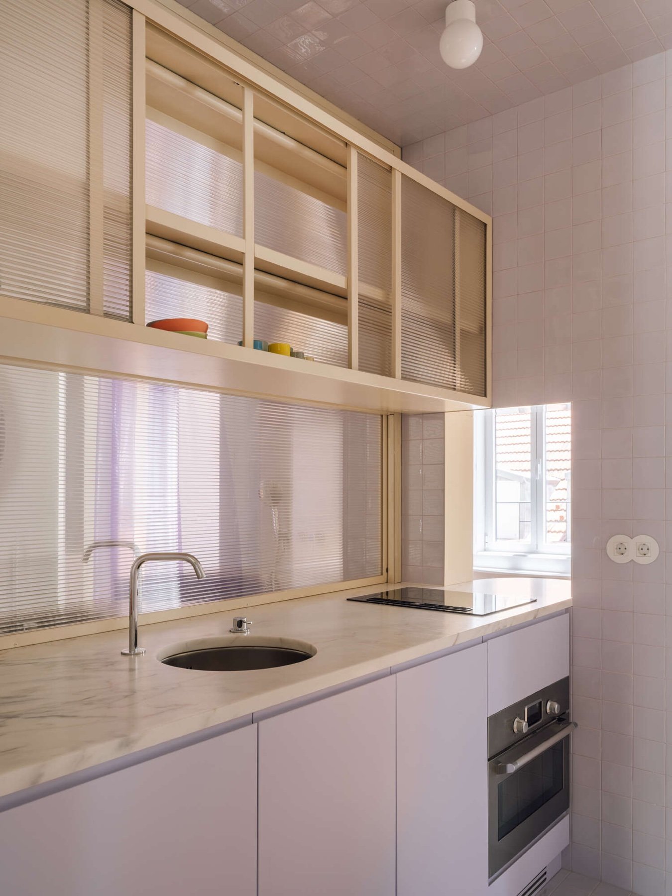
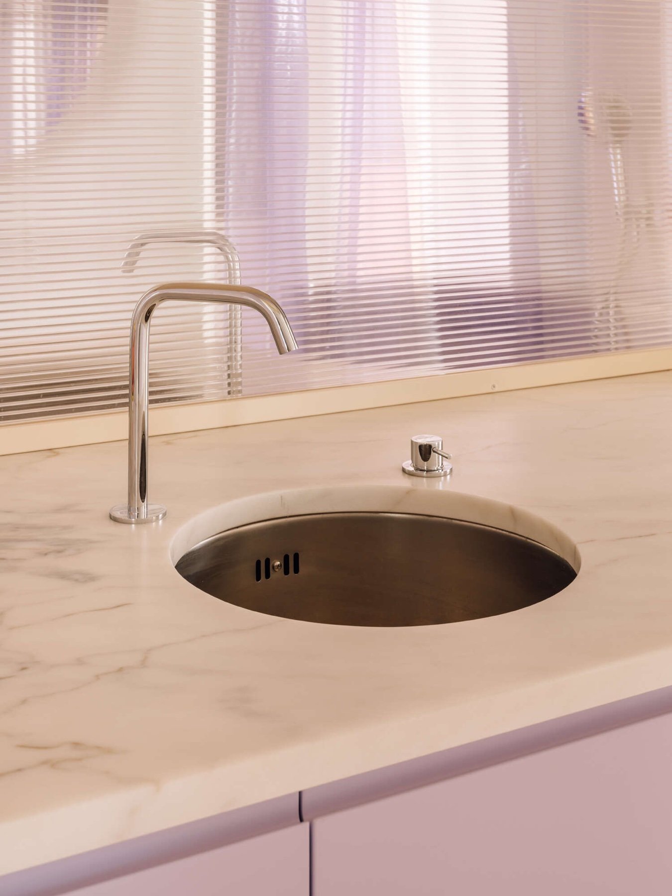
A single continuous countertop serves both the kitchen and bathroom, connecting two spaces normally treated as entirely separate domestic environments.
The decision is both practical and provocative.
Kitchen preparation and personal grooming are usually divided by conventions of privacy and function. At Lilac, they occupy adjacent sides of the same architectural element, creating an unexpected relationship between ordinary routines.
Translucent and mirrored surfaces help negotiate these boundaries. The same question of flexible privacy runs through our exploration of curtain room dividers, where fabric offers a softer alternative to fixed walls.
Rather than making every activity fully visible, the partitions introduce varying degrees of connection, reflection and separation. Light passes between spaces, while the architecture retains a sense of enclosure.
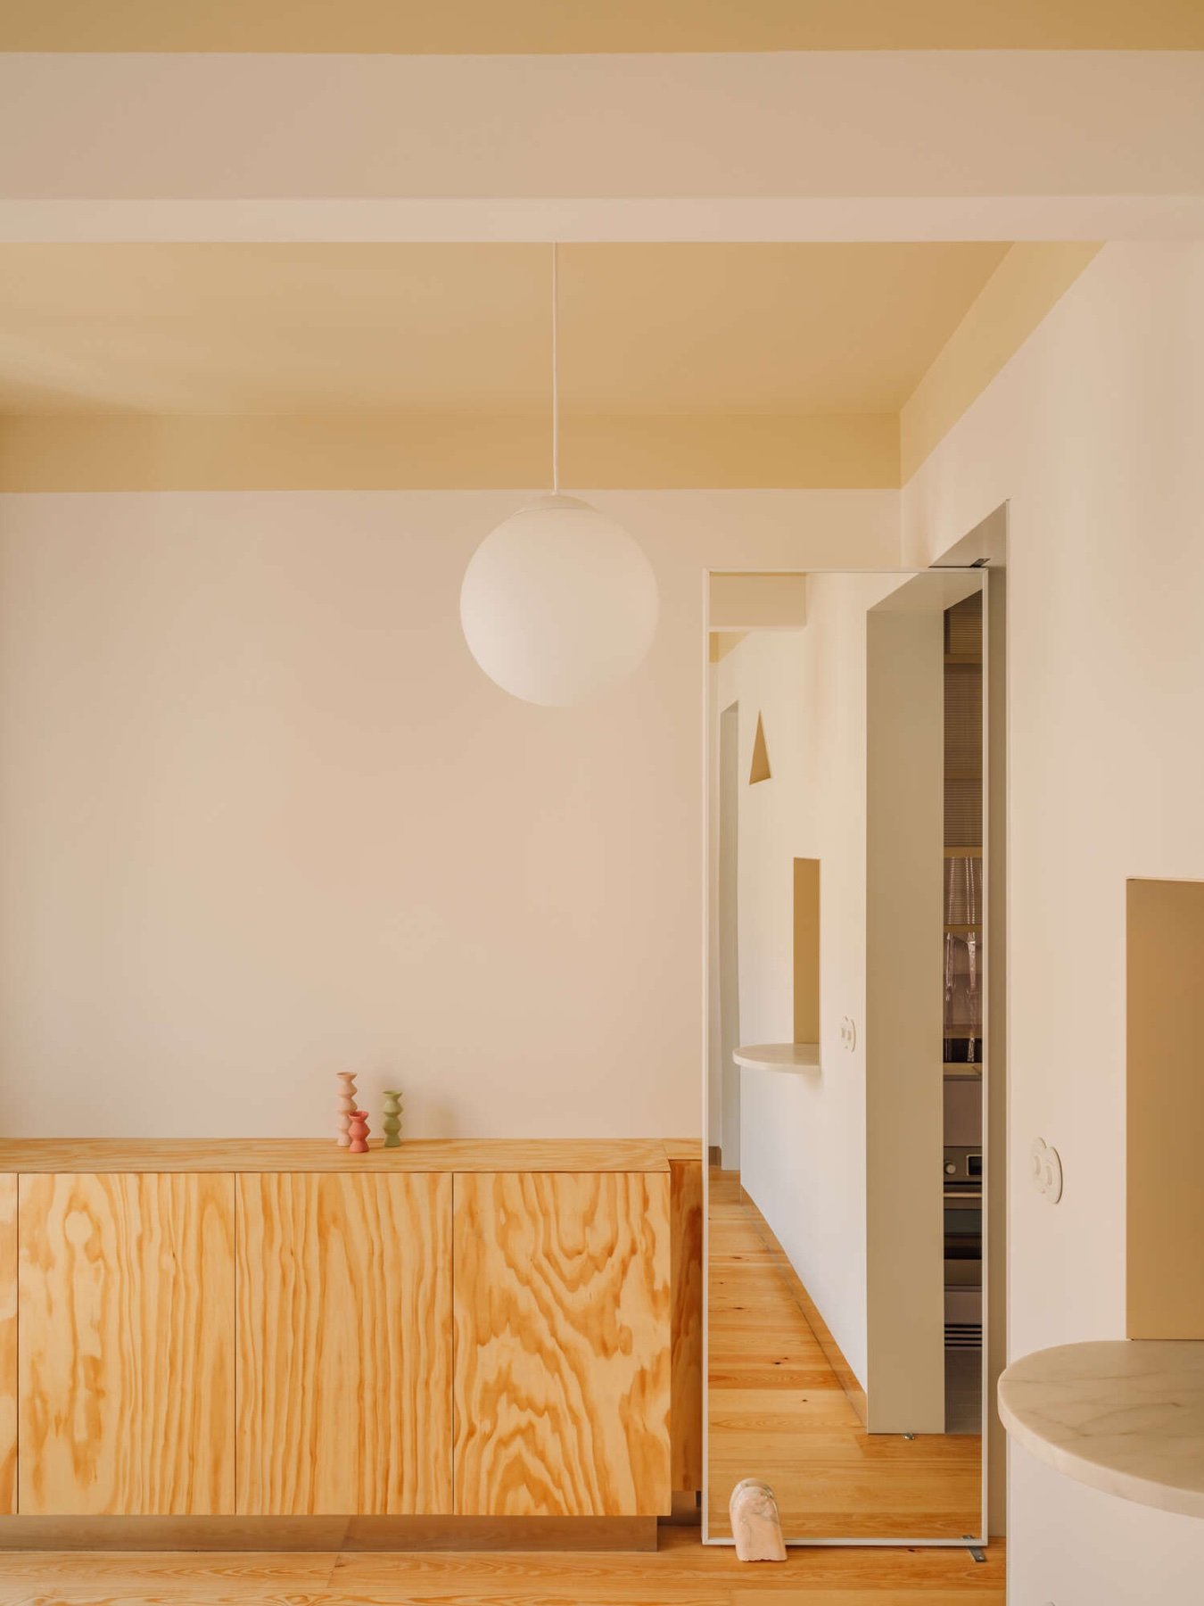
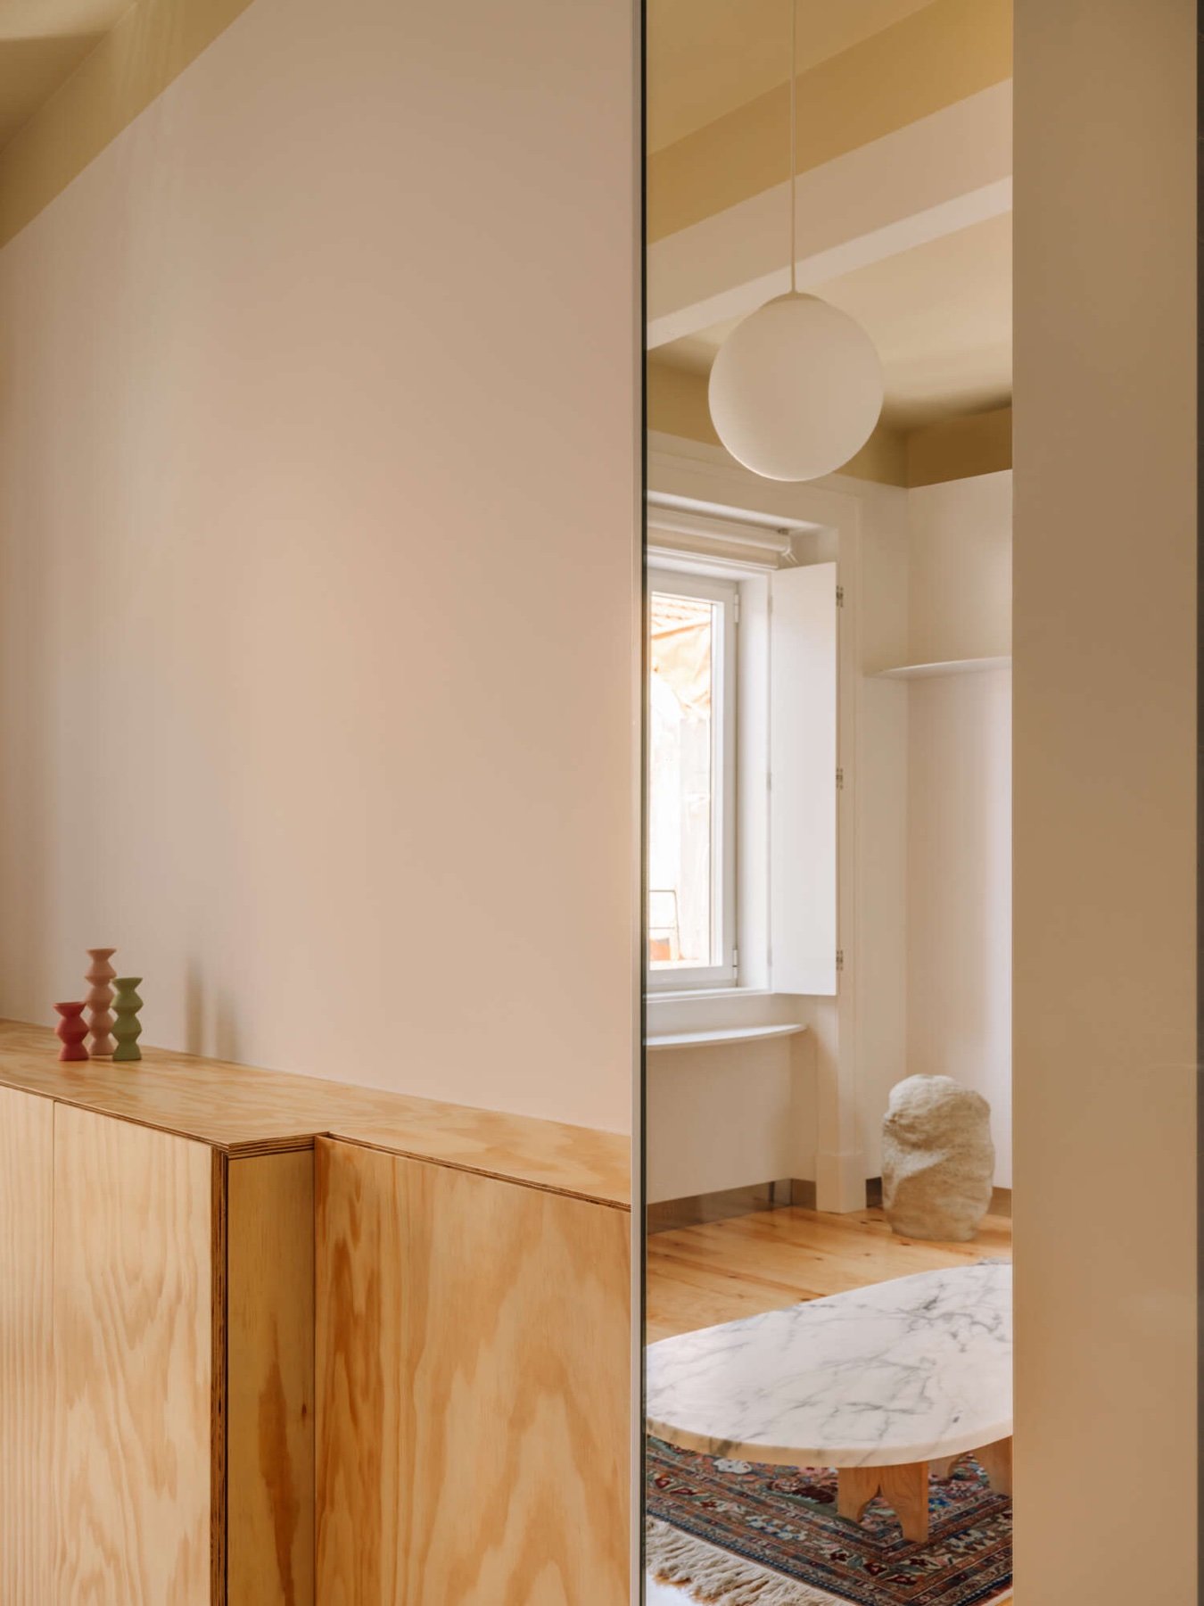
The result raises an interesting question about privacy itself.
How much separation is genuinely necessary, and how much is simply the consequence of familiar planning conventions?
BUREAU does not propose a universal answer. Instead, Lilac offers one interpretation of domestic life, designed around the possibility of different habits and relationships.
Colour as a Spatial Instrument
Although Lilac’s layout is the central architectural idea, colour is equally important to the way the apartment is experienced.
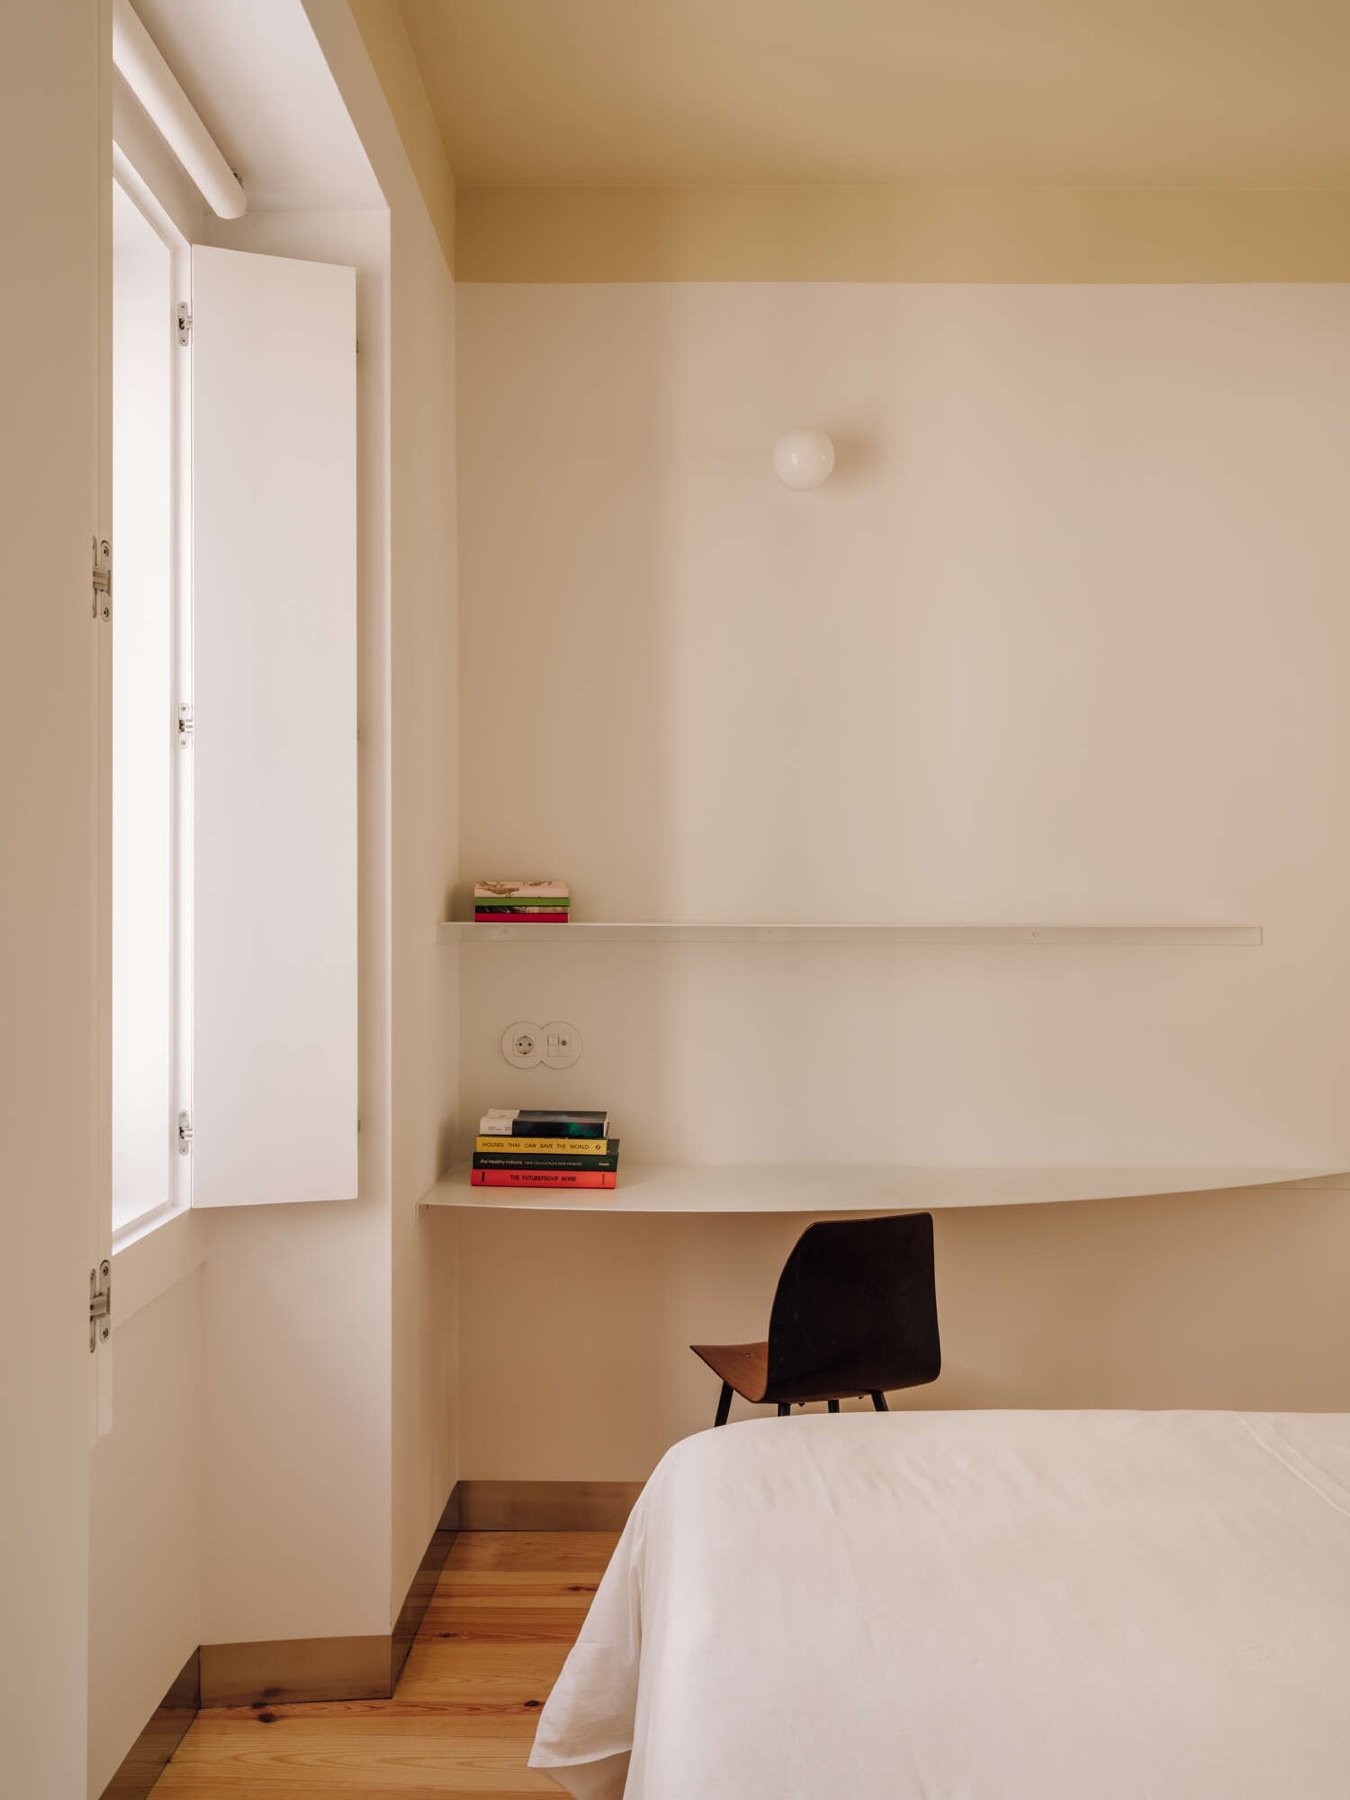
Soft lilac surfaces and pale finishes establish an atmosphere that feels gently unconventional. Against these, white elements, timber details and reflective materials introduce visual contrast.
The palette helps distinguish different parts of the interior without requiring them to be completely isolated.
There is a subtle theatrical quality to the composition, heightened by curved surfaces, mirrored openings and the changing perspectives encountered while moving through the rooms.
The architects have drawn a parallel with Jean-Luc Godard’s 1963 film Le Mépris, in which architecture and domestic space become inseparable from the relationships unfolding within them.
It is an unexpected but revealing reference.
Lilac, too, is conceived as a setting for everyday life, where movements, conversations and personal routines give the rooms their meaning.
The Luxury of Having Enough
What distinguishes Lilac from many familiar small-apartment projects is its refusal to present compact living simply as a technical puzzle.
There are no claims that clever furniture can make 44 square metres function like a home three times its size.
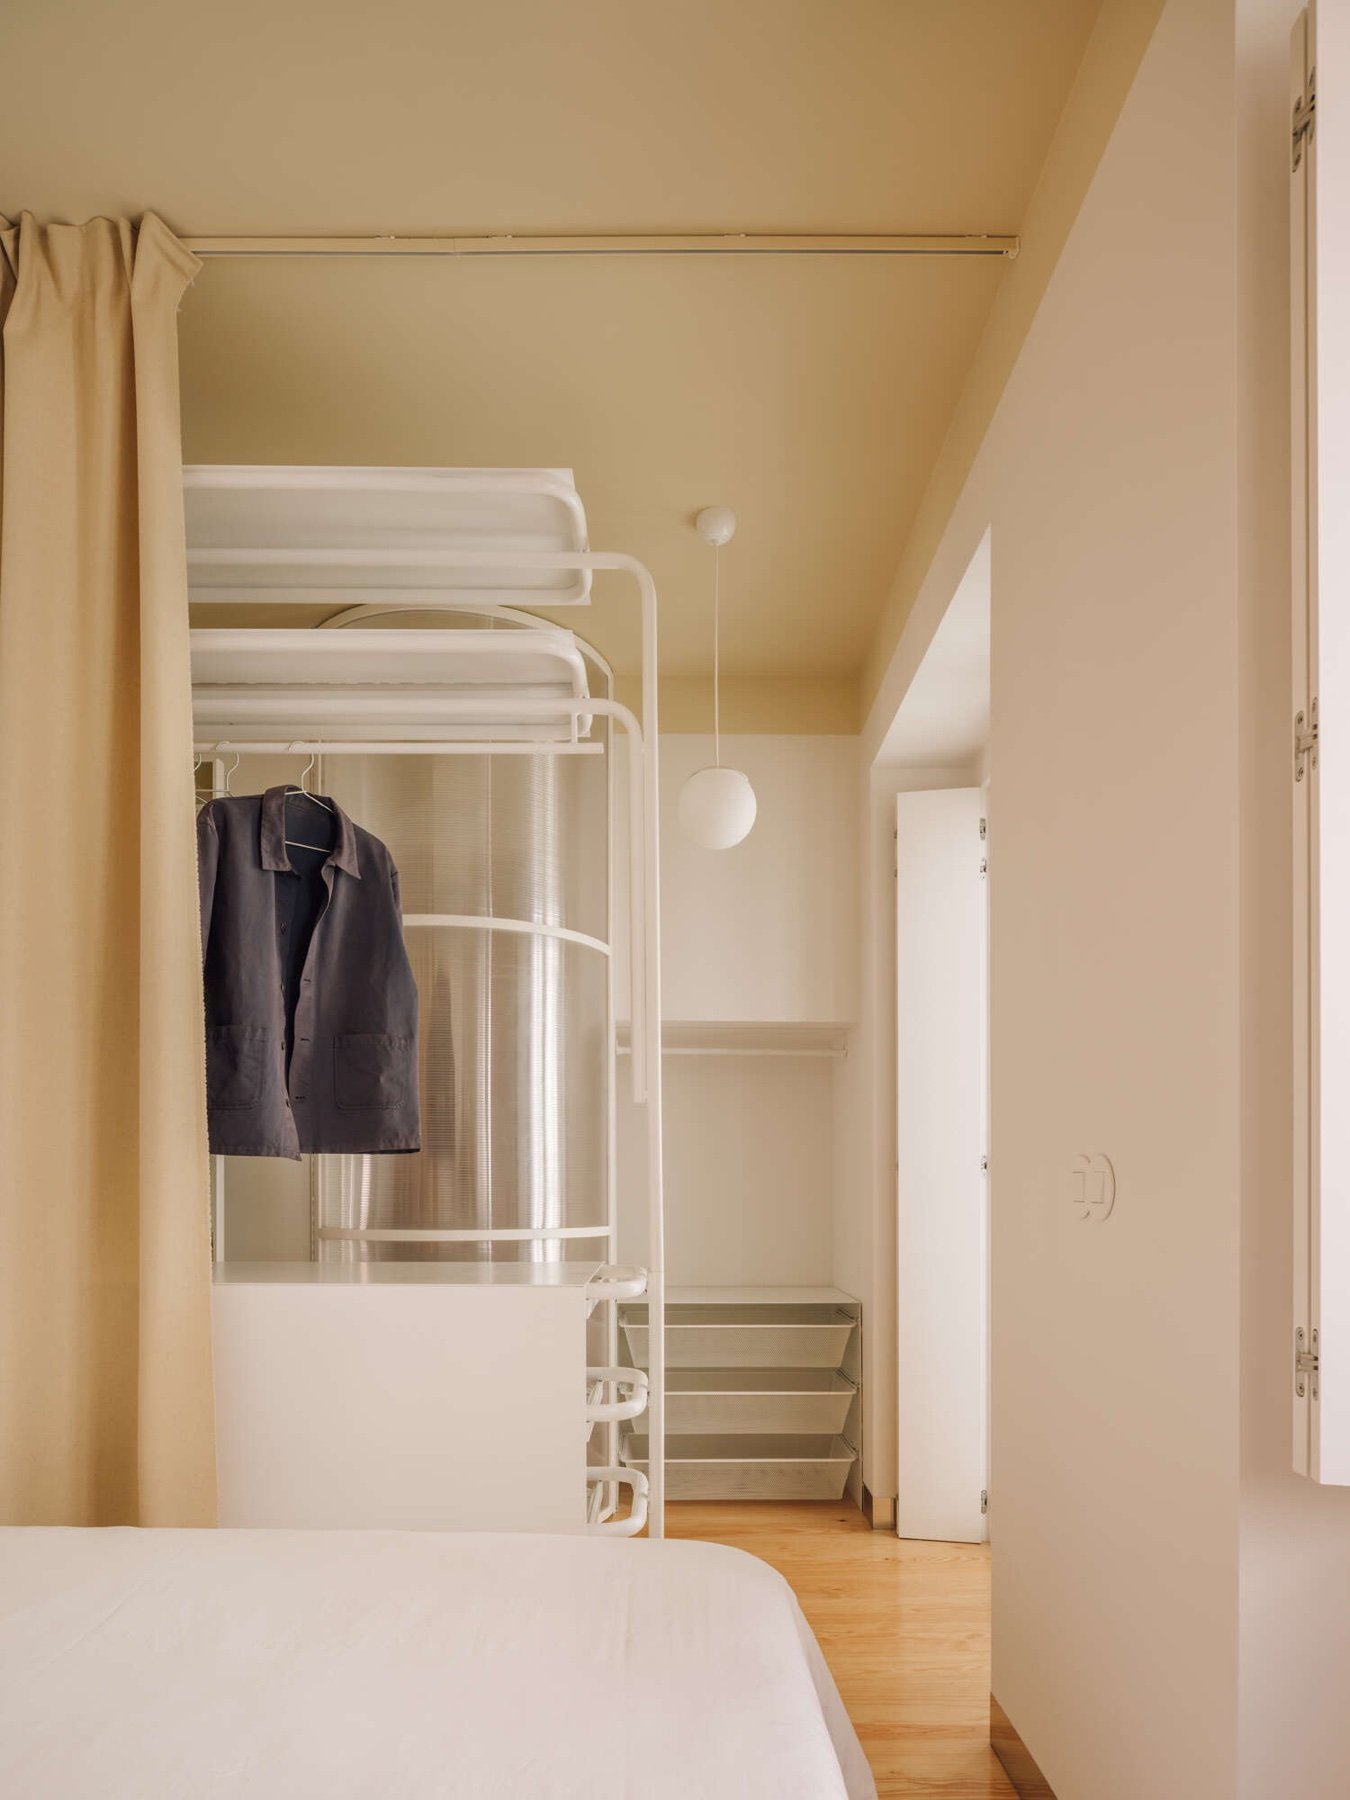
Instead, BUREAU considers how architecture might accommodate the essentials of living without prescribing precisely how every room must be used.
This flexibility does come with a trade-off. The limited emphasis on conventional privacy makes the arrangement particularly dependent on the habits and expectations of its inhabitants.
But that specificity is also what gives the apartment its identity.
Every domestic environment reflects a series of decisions about what matters, what can be shared and what deserves its own space.
At Lilac, those decisions are made visible through architecture.
In doing so, a remarkably small home becomes an interesting exploration of something much larger: the relationship between space and the people who inhabit it.